
Sarajevo Main Post Office — Vancaš copied Otto Wagner's Vienna original, and finished eight months before the assassination
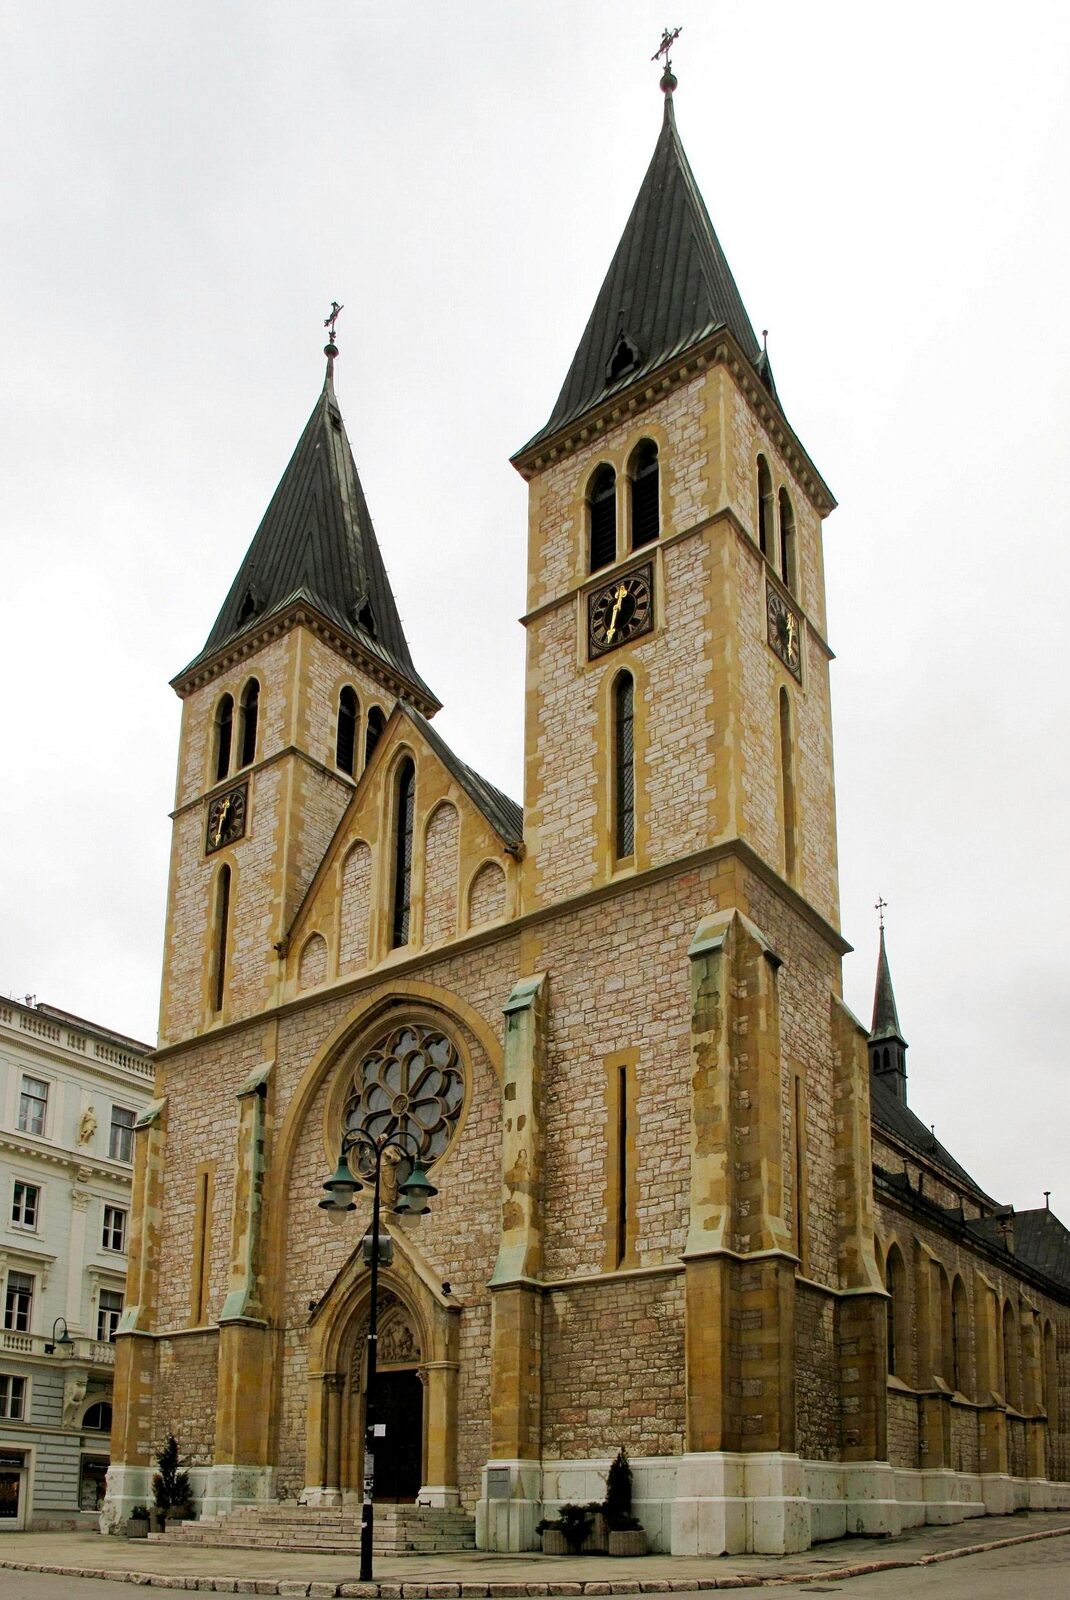
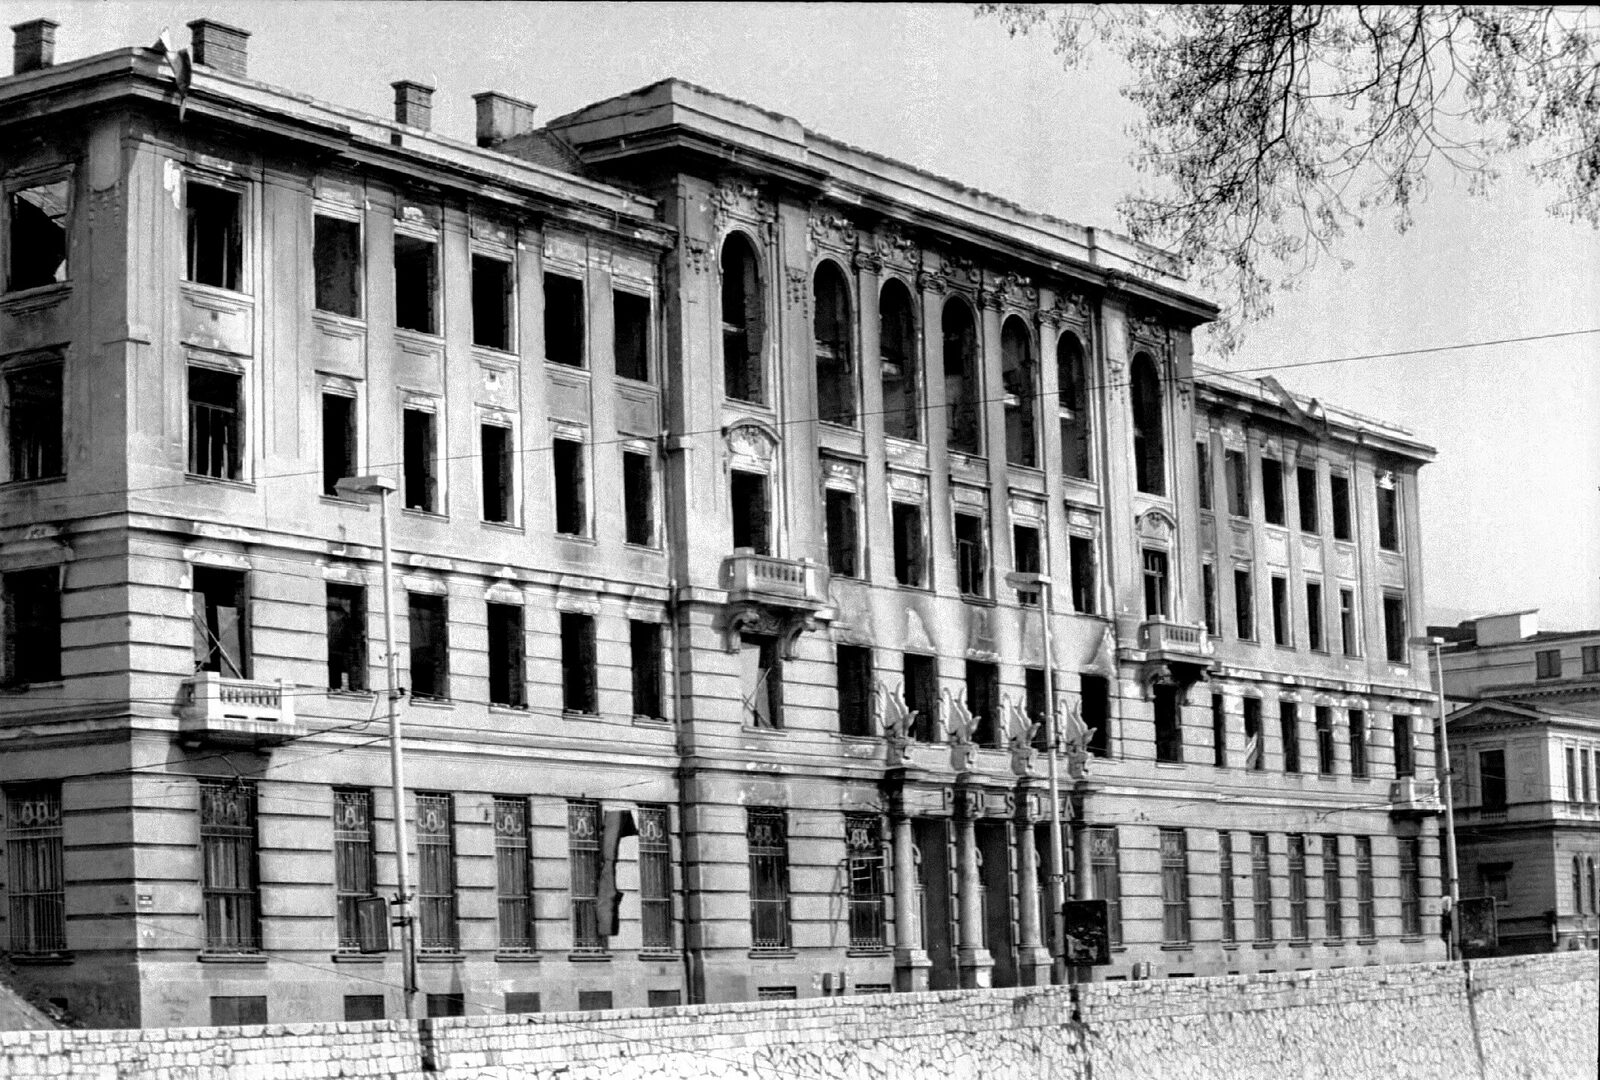
On the north bank of the Miljacka, four minutes' walk east of the Sacred Heart Cathedral, stands the Main Post Office of Sarajevo — a monumental building opened in 1913 to a design by Josip Vancaš, the Vienna-trained Slovenian architect who had already given Sarajevo the Sacred Heart Cathedral (1889) and the Marienhof residential palace among some 250 other Habsburg-era Sarajevo buildings. Boris Trapara's 2019 joint PhD identifies the Main Post Office as the strongest of the five Vienna-Sarajevo architectural pairs — its Vienna twin is Otto Wagner's Postal Savings Bank on the Ringstrasse (1904-1906 first phase, 1910-1912 second phase). Both buildings use the same architectural vocabulary of late Vienna Secession — the structural steel-and-glass innovations, the rectangular geometric planning, the integration of ornament into structure. By 1907 Vancaš had moved from his earlier Neo-Gothic sacral work (Sacred Heart Cathedral, 1889) to full Vienna Secession; the Post Office is his largest Secessionist work. It was completed the same year as Pařík's National Museum, and both buildings would be operational for just eight months before the two shots at the Latin Bridge on 28 June 1914 ended the Habsburg administration that had commissioned them.
If you walk along the north bank of the Miljacka from the Sacred Heart Cathedral eastward for four minutes, you arrive at a monumental Habsburg-era building whose long horizontal facade, punctuated by rhythmic pilasters, with a banking-hall entrance at its centre, has defined the south side of Zmaja od Bosne for over a century. The Main Post Office of Sarajevo (Glavna pošta Sarajevo). Josip Vancaš designed it and the city opened it in 1913 — by then, the Vienna-trained Slovenian architect had been in Sarajevo for thirty years.
Boris Trapara’s 2019 joint PhD, From Vienna to Sarajevo (INALCO Paris + Burch University Sarajevo), identifies the Main Post Office as the strongest of the five Vienna-Sarajevo architectural pairs he catalogues. Its Vienna twin is Otto Wagner’s Postal Savings Bank on the Ringstrasse (Österreichische Postsparkasse, 1904-1906 first phase and 1910-1912 second phase). Both buildings are, in Trapara’s phrase, expressions of the same late Vienna Secession vocabulary — the structural steel-and-glass innovations, the rectangular geometric planning, the integration of ornament into structure that had transformed Vienna civic architecture in the first decade of the twentieth century.
Who Otto Wagner was
Otto Wagner (1841-1918) defined the Vienna Secession school of architecture more than any other figure. He taught at the Vienna Academy of Fine Arts from 1894 to 1912, training the generation of architects — Josef Hoffmann, Joseph Maria Olbrich, Josef Plečnik — who would spread the Vienna Secession vocabulary across the Habsburg empire. His manifesto Moderne Architektur (1896) laid the theoretical foundation of the movement.
Wagner’s Postal Savings Bank on the Ringstrasse is his most-cited work — the building that most clearly demonstrated the late Vienna Secession vocabulary in a civic-institutional programme. White marble panels face the facade, attached by decorative aluminum bolts that stay visible and functional rather than concealed. A glass-brick floor and a glass-and-steel roof structure let natural light flood the banking hall. The building was the first in Vienna to systematically expose its structural systems as the primary decorative element.
Trapara’s argument is that Wagner’s Postal Savings Bank became the reference model for the generation of Habsburg architects working in the late Vienna Secession vocabulary, including Vancaš in Sarajevo.
Who Vancaš was, by 1907
Josip Vancaš (1859-1932) had, by 1907 when he began the Main Post Office design, been in Sarajevo for twenty-four years. He arrived in 1883 as a Vienna-trained architect and Habsburg administration hire, initially working under Karel Pařík’s early guidance. By 1889 he had designed the Sacred Heart Cathedral, his first major Sarajevo commission, in the Neo-Gothic vocabulary that was, at that moment, the dominant register for Habsburg Catholic sacral architecture.
Between 1889 and 1907, Vancaš had designed roughly 200 additional Sarajevo buildings — the Marienhof residential palace, the Franciscan Chapel of St. Anthony, the Bosnian Government Building (predecessor of the Presidency), various commercial and residential buildings on Ferhadija and adjacent streets. His vocabulary had progressively shifted from Neo-Gothic through Historicist eclecticism.
By 1907, Vancaš had made the stylistic move that defined the final phase of Habsburg Sarajevo architecture. He had moved from Historicist eclecticism to full Vienna Secession. The Main Post Office is the expression of that shift.
What the two buildings share
Trapara’s argument that the Sarajevo Main Post Office and the Vienna Postal Savings Bank are a pair rests on shared elements.
First, the programme. Both buildings were designed as late-nineteenth-century monumental civic-institutional buildings serving the state postal-financial infrastructure — the Imperial and Royal postal and banking systems of the Habsburg monarchy. The programme required banking hall space, administrative offices, counter services, and security infrastructure. The programmatic overlap is direct.
Second, the vocabulary. Both buildings use the same architectural vocabulary of late Vienna Secession — the rectangular geometric planning; the horizontal facade organisation with vertical pilaster articulation; the integration of structural elements into the decorative programme; the use of new materials (structural steel, structural glass, new decorative metals). The vocabulary was, in the 1904-1913 window, the dominant register for Habsburg civic-institutional architecture.
Third, the structural innovations. Both buildings deployed the structural steel-and-glass innovations that had defined late Vienna Secession. The Sarajevo Post Office has a glass-and-steel roof over its banking hall (though modified in twentieth-century adaptations); the Vienna Postal Savings Bank has the same feature. Both buildings use structural steel columns exposed as decorative elements. Both use new decorative metals — copper, aluminium, brass — as facade and interior elements.
Fourth, the interior banking hall. The interior banking hall — the space where customers conducted their postal and financial transactions — is, in both buildings, the programmatic and architectural centrepiece. Both have double-height volumes with glass-and-steel roofs. Both have circumferential counter arrangements with staff areas behind. Both have integrated lighting from overhead glazing.
What the two buildings do not share
Trapara is careful to note that the Vienna-Sarajevo pair is not a direct copy. The differences deserve naming.
First, the facade material. Wagner’s Postal Savings Bank uses white marble facade panels attached by decorative aluminum bolts. Vancaš’s Sarajevo Post Office uses the standard Sarajevo Habsburg-era yellow-plaster facade with stone accent elements. The budget differences and climate differences between Vienna and Sarajevo account for the material choice.
Second, the scale. The Vienna Postal Savings Bank is a larger building serving the imperial-scale Postal Savings Bank operation. The Sarajevo Main Post Office is a smaller building serving the provincial-capital-scale Bosnian postal system. The scale difference reflects the imperial-provincial relationship.
Third, the ornament programme. Wagner used abstract geometric ornament — rectangular panels, structural bolts as decoration, minimal decorative surface treatment. Vancaš used more traditional ornamental references — classical pilaster orders, decorative capitals, more elaborate window surrounds. The difference reflects Vancaš’s transitional position between Historicist eclecticism and full Vienna Secession.
The 1913 completion
The Main Post Office opened in 1913. The date matters.
Eight months earlier, in September 1912, the Balkan Wars had begun — the series of conflicts through which the Ottoman Empire lost its remaining European territories. The Ottoman withdrawal from the Balkans altered the strategic environment in which Habsburg Bosnia sat.
Nine months later, in June 1914, the two shots at the Latin Bridge would end the Habsburg administration of Bosnia within four years (see our piece on 28 June 1914).
The Main Post Office therefore had an eight-month window as a functioning imperial civic building before the historical events that would eliminate the state that had commissioned it began. Vancaš would remain in Sarajevo through the First World War and the initial Yugoslav period, but the institutional framework of his career — the Habsburg imperial administrative apparatus — was, from 1918 onward, gone.
The Main Post Office arrived at the moment of maximum Habsburg-Bosnian institutional consolidation, and the moment immediately before its collapse.


The building today
The Main Post Office still operates. The building continues to serve the Bosnian postal system as a working post office and administrative headquarters. The ground-floor banking hall remains open to customers conducting postal transactions.
Twentieth-century adaptations have reshaped the interior — mechanical systems now partly cover the glass-and-steel roof over the banking hall, the counter arrangement has been reorganized for modern service delivery, and the office layouts have been reconfigured multiple times. But the overall spatial organisation — the double-height banking hall, the circumferential organisation, the overhead lighting from glazed elements — is recognizably what Vancaš designed.
The facade has been through several restorations. Workers have renewed the yellow plaster multiple times, cleaned and consolidated the stone accent elements, and replaced the window frames. But the facade composition is what Vancaš drew in 1907-1913.
For visitors
The Main Post Office sits at the corner of Obala Kulina bana and the bridge access road. A working post office — you can walk in, look at the banking hall, and buy stamps for postcards. The architectural interest is best appreciated from outside — the facade composition on Obala Kulina bana is the view that captures the Vancaš-designed monumental Habsburg civic building.
- Address: Obala Kulina bana 8, Sarajevo.
- Coordinates: approximately 43.8571° N, 18.4260° E.
- Access: Ten minutes’ walk east from the Sacred Heart Cathedral; five minutes’ walk west from the Latin Bridge.
- What to notice: the horizontal facade organisation; the rhythmic vertical pilasters; the banking hall entrance; the 1913 date visible in the inscription above the main door.
Sources
- Boris Trapara, From Vienna to Sarajevo, role models and replicas in the architecture of Austro-Hungarian period (joint PhD dissertation, INALCO Paris and International Burch University Sarajevo, 2019), Chapter 4 specifically on the Main Post Office ↔ Postal Savings Bank pair. HAL archive.
- Zahra Kadkani-Schmitt, Framing Bosnia: The Politics of Architecture and City Building in the Austro-Hungarian Administration of Bosnia and Hercegovina, 1878–1903, PhD dissertation, University of California, Berkeley, 2017 — for the wider intellectual context.
- Ibrahim Krzović, Arhitektura Bosne i Hercegovine 1878–1918 (Sarajevo: Umjetnička Galerija BiH, 1987) — for the Bosnian-language account of Vancaš’s late Sarajevo work.
- Otto Antonia Graf, Otto Wagner. Das Werk des Architekten 1860-1918 (Wien: Böhlau, 1985) — the standard German-language monograph on Wagner including documentation of the Postal Savings Bank.
- Marco Pozzetto, La scuola di Otto Wagner 1894-1912 (Trieste: MGS Press, 1997) — for the analysis of the Vienna Secession school Wagner led at the Academy of Fine Arts.
- Related pieces on this site: Josip Vancaš, Sarajevo’s Vienna twins, The Sacred Heart Cathedral, The National Museum of BiH, Karel Pařík, June 28, 1914.
Sources & further reading
- Boris Trapara, 'From Vienna to Sarajevo, role models and replicas in the architecture of Austro-Hungarian period' (joint PhD dissertation, INALCO Paris and International Burch University Sarajevo, 2019), Chapter 4
- Zahra Kadkani-Schmitt, 'Framing Bosnia: The Politics of Architecture and City Building in the Austro-Hungarian Administration of Bosnia and Hercegovina, 1878–1903' (PhD dissertation, UC Berkeley, 2017)
- Ibrahim Krzović, 'Arhitektura Bosne i Hercegovine 1878–1918' (Sarajevo: Umjetnička Galerija BiH, 1987)
- Otto Antonia Graf, 'Otto Wagner. Das Werk des Architekten 1860-1918' (Wien: Böhlau, 1985)
Keep reading
More from the guide.

Sarajevo — in 1902 Paržik built a synagogue by borrowing from six different architectures
In 1902 Karlo Paržik opened the Ashkenazi Synagogue on the left bank of the Miljacka, between the Drvenija and Ćumurija bridges. The...

Sarajevo 1957 — the year they published the big book and burned the big han
1957 is remembered in Sarajevo as the year of the modernist manifesto — the Grabrijan-Neidhardt book Le Corbusier prefaced, published in Ljubljana...

Sarajevo has been on UNESCO's Tentative List for 30 years — and still isn't inscribed
The 1997 Bosnian submission of Sarajevo to UNESCO’s Tentative World Heritage List is one of the more misread documents in the city’s...