

Architect Habsburg (1878–1918)
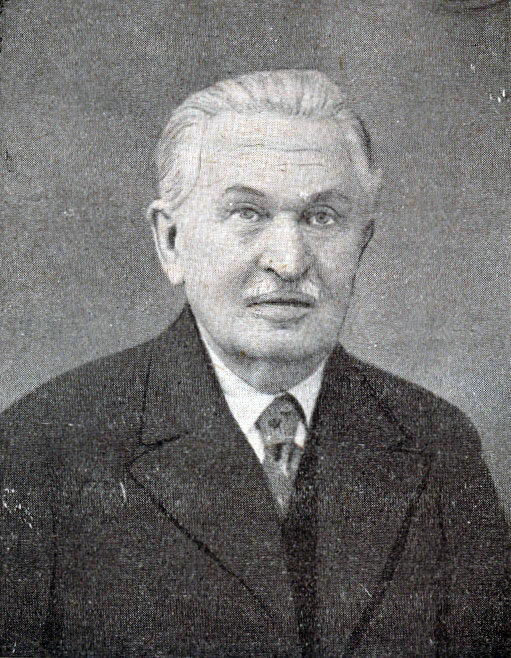
Karel Pařík
Karel Pařík arrived in Sarajevo in 1884, aged twenty-six, on a Habsburg administration contract. He designed the National Museum, the Ashkenazi Synagogue, the Presidency, the National Theatre, the Vijećnica (finishing what Alexander Wittek had started), and roughly seventy other public and residential buildings. When the empire that had hired him collapsed in 1918, Pařík stayed. When Yugoslavia formed, he stayed. When the Second World War and the Ustaša regime came in 1941, he stayed. He was buried in Sarajevo in June 1942 at the age of eighty-four, in the same city he had spent fifty-eight years drawing. Boris Trapara's 2019 joint PhD reads him as the single architect most responsible for what the Habsburg quarter looks like today.
Ashkenazi Synagogue, 1902 · Ph: Desemeus · Wikimedia Commons · CC BY-SA 4.0

- Born
- 1857, Veliš, Bohemia
- Died
- 1942, Sarajevo
- Nationality
- Czech (Austro-Hungarian subject)
- Trained
- Vienna Academy of Fine Arts (Friedrich von Schmidt studio)
- Era
- Habsburg (1878–1918)
- Key work
- National Museum (1913) · Ashkenazi Synagogue (1902) · National Theatre (1899) · Vijećnica supervision (1892–96) · Presidency · seventy-plus buildings in total
Karel Pařík was born on 4 July 1857 in the small Bohemian village of Veliš, then in the Austrian Empire, now in the Czech Republic. He was one of the last major architects trained by Friedrich von Schmidt at the Vienna Academy of Fine Arts, the same teaching studio that produced most of the Habsburg civic architects of the 1880s. He came to Sarajevo in the mid-1880s at the invitation of the Austro-Hungarian administration, initially to work as a technical draughtsman on the Sacred Heart Cathedral construction. He stayed fifty-eight years. He died in Sarajevo on 16 June 1942 during the Nazi occupation of the city, aged eighty-four. He is buried at the St. Josip Catholic cemetery in Koševsko brdo.
Between his arrival in the mid-1880s and his semi-retirement in the 1920s, Pařík designed or contributed to roughly seventy public and residential buildings across Bosnia. Most of them are in Sarajevo. If you walk the Habsburg quarter of the city today, you are, on average, in a Pařík building every second or third block.
The recent scholarly reference on Pařík is Chapter 3.7 of Boris Trapara’s 2019 joint PhD dissertation (INALCO Paris and IBU Sarajevo), which reads him alongside his slightly younger colleague Josip Vancaš as the two Vienna-trained architects who defined Habsburg Sarajevo. What follows draws on that reading.
Why Vienna sent Pařík
The Habsburg administration in the 1880s had a practical problem. The Kállay project (see the Kállay era) required an enormous programme of civic architecture, and there were, in the whole province, essentially no trained architects. The Ottoman-era building tradition produced masons, carpenters, and craftsmen who could construct houses and small mosques, but not the multi-storey Neo-Renaissance and Historicist civic buildings the empire wanted.
Vienna’s answer was to import a working generation of Vienna-Academy graduates. Some came as civil servants of the joint Ministry of Finance. Others came on freelance contracts. Alexander Wittek designed the Vijećnica and then killed himself in 1894 before completion; Ćiril Iveković finished it. Josip Vancaš designed the Sacred Heart Cathedral (1889), the Marienhof (1893), the Main Post Office (1913), and much of the Habsburg residential fabric. Ernst Lichtblau did a few later Secessionist buildings. Karel Pařík did everything else.
Pařík’s specific advantage was breadth. Where Vancaš was a specialist in Neo-Gothic sacral architecture, Pařík was a generalist who could work confidently in any Historicist style the client required. His portfolio ranges from Neo-Renaissance (the National Museum) to Neo-Moorish (the Ashkenazi Synagogue) to Neo-Baroque (various residential palaces) to Neo-Byzantine (the Officers’ Club). Kállay’s administration wanted a range of styles precisely to demonstrate the Kulturarbeit visually. Pařík could deliver.
.jpg)
The buildings
Pařík’s Sarajevo catalogue, roughly chronological, is a walkable tour of the Habsburg quarter. The major buildings, in order of construction:
1891, Sarajevo Officers’ Club (Oficirski dom), Neo-Renaissance. Now the Home of the Army of BiH. On Zelenih Beretki, near the Miljacka.
1893, Presidency of Bosnia and Herzegovina building, Neo-Renaissance. On Alipašina. Originally the Government Building of the Habsburg administration for the province. Still the seat of the tripartite Presidency today, which is a specific kind of historical continuity: the building that housed the Habsburg governor now houses the three-member Presidency of the sovereign state.
1894, Vijećnica (Sarajevo City Hall), Pseudo-Moorish. The building is credited to Alexander Wittek for the initial design and Ćiril Iveković for the completion after Wittek’s death, but Pařík was involved in the on-site supervision and the interior decorative programme. The full credit is Wittek–Pařík–Iveković. See our story on the Vijećnica’s five siblings for the wider context.
1899, National Theatre, Neo-Renaissance, on Obala Kulina bana. Rebuilt after siege damage. Still the working theatre of the city.
1902, Ashkenazi Synagogue, Neo-Moorish, on Ferhadija close to the Miljacka. Built for the Ashkenazi Jewish community that had immigrated from Habsburg lands after 1878 to distinguish itself from the older Sephardic community. One of the most photographed Habsburg buildings in Sarajevo.
Around 1905–1910, Multiple residential palaces on Ferhadija, Sarači, Titova, and Strossmayerova. Trapara catalogues approximately fifteen of the Sarajevo Mietpalais (rental palaces) to Pařík’s design. Look at the ground-floor cast-iron shopfronts and the interior staircase iron fences (see our iron fences story).
1913, National Museum of Bosnia and Herzegovina (Zemaljski muzej), Neo-Renaissance. Four pavilions around a central botanical garden. Pařík’s largest single commission. Home of the Sarajevo Haggadah since 1894, and now the archaeological, ethnographic, and natural-history archive of the country. See our stories on the stećaks in the botanical garden and the Butmir Neolithic settlement for what the museum holds.
Various dates, Villa Mandić, Officers’ Casino, sacral buildings across the country, provincial administrative buildings in Banja Luka, Mostar, Tuzla, and Travnik.
The interior iron work
One specific note about Pařík’s practice, from Trapara’s Section 3.8. Pařík did not just design building exteriors and floor plans. He also designed the interior iron work, staircase fences, ground-floor shopfront grilles, balcony rails, for many of his Sarajevo buildings. Trapara identifies him as the designer of the fences at Villa Mandić, at the National Museum, at the National Theatre, and at several residential palaces on Petrarkijna, Strossmayerova, and Vrazova.
This is unusual. Most Habsburg-period architects delegated the metalwork to specialised iron workshops that used pattern books. Pařík drew his own. His iron fences are recognisably his, a slightly heavier weight, restrained ornament, careful attention to the way the fence reads against the building’s overall proportions. Walk into any of the buildings named above and look at the staircase fence; you can see the same hand.
The 1942 death and the family stayed
Pařík did not leave Sarajevo. He watched the collapse of the Habsburg monarchy in 1918, the arrival of the Kingdom of Serbs, Croats and Slovenes, the shift to the Kingdom of Yugoslavia in 1929, and the Axis occupation of April 1941. The occupying regime was the Nazi-aligned Independent State of Croatia (NDH), which incorporated Sarajevo into its administrative territory. The city was under German-Croatian military presence throughout 1941 and 1942.
Pařík died in Sarajevo on 16 June 1942, of causes that Trapara notes are not fully documented. His grave is at the St. Josip Catholic cemetery in Koševsko brdo, which is a short walk uphill from central Sarajevo. Some of his descendants remained in the city; the family name is documented in Sarajevo through the twentieth century.
Where to walk it
The compact Pařík walking tour, an hour to ninety minutes on foot:
Start at the Presidency on Alipašina. Walk east along Titova past several of his residential palaces. Cross the Miljacka at the Skenderija footbridge and pass the Ashkenazi Synagogue on Ferhadija. Continue east along Ferhadija into Sarači. Stop at the Officers’ Club on Zelenih Beretki. Cross back to the Miljacka side and end at the Vijećnica for the full Wittek–Pařík–Iveković collaboration.
A separate half-day walk covers the National Museum on Zmaja od Bosne, west of Marijin Dvor. Give it two hours minimum. The four pavilions house the archaeology, ethnography, natural-history, and library collections. Entry is around 5 KM, closed Mondays.
If you want to see the small end of his work, look for his residential palace staircase iron fences. The best surviving examples are documented in Trapara’s Section 3.8 and are legible on Petrarkijna, Vrazova, Strossmayerova, and Ćumurija.
Why he matters
Pařík is not the most famous Habsburg-era architect in Sarajevo, because none of them are famous outside the specialist literature. But he is, on the volumetric evidence, the single most productive. If you drew a map of central Sarajevo colouring each Habsburg-era building by architect, the Pařík colour would be the dominant one. The Kállay project (see the Kállay era) needed a working, generalist, prolific architect who could deliver any style, on schedule, at scale. Pařík was that architect for the whole period. The Habsburg quarter of Sarajevo has the visual coherence it has partly because so much of it came off one drafting board.
He did not leave a monograph. He did not teach at the wider Vienna Academy, so his students are limited to the local Bosnian draughtsmen he trained on site. His memoir, if he wrote one, has not been published. The record of his career is the buildings themselves, plus the administrative correspondence of the Kállay-era Ministry of Finance, plus Trapara’s careful reconstruction. If you want to know what he thought about the city he spent fifty-eight years designing, you have to walk the buildings.
Sources
- Boris Trapara, From Vienna to Sarajevo, role models and replicas in the architecture of Austro-Hungarian period, joint PhD dissertation (thèse en cotutelle), INALCO Paris and International Burch University Sarajevo, defended 13 December 2019, especially Chapter 3.7 on Vancaš and Pařík and Section 3.8 on iron fences. HAL.
- Ibrahim Krzović, Arhitektura Bosne i Hercegovine 1878–1918 (Sarajevo: Umjetnička galerija BiH, 1987). The classical Bosnian-language reference on the wider Habsburg-period architecture.
- Borislav Spasojević, Arhitektura stambenih palata austrougarskog perioda u Sarajevu, 2nd edition (Sarajevo: RABIC, 1999). The reference on the Habsburg residential palaces, many of them Pařík’s.
- Zahra Kadkani-Schmitt, Framing Bosnia: The Politics of Architecture and City Building in the Austro-Hungarian Administration of Bosnia and Hercegovina, 1878–1903, PhD dissertation, UC Berkeley, 2017, for the political-administrative context of Pařík’s commissions.
- Kongregacija škola sv. Josipa, Sarajevo, records of the St. Josip Catholic cemetery where Pařík is buried.
Sources & further reading
- Boris Trapara, 'From Vienna to Sarajevo, role models and replicas in the architecture of Austro-Hungarian period', joint PhD dissertation, INALCO Paris and IBU Sarajevo, 2019, especially Chapter 3.7 on Vancaš and Pařík
- Ibrahim Krzović, 'Arhitektura Bosne i Hercegovine 1878–1918' (Sarajevo: Umjetnička galerija BiH, 1987)
- Borislav Spasojević, 'Arhitektura stambenih palata austrougarskog perioda u Sarajevu', 2nd ed. (Sarajevo: RABIC, 1999)