Sarajevo has five Vienna twins
Boris Trapara's 2019 joint PhD pairs five Sarajevo buildings with their Vienna sisters. Same architects. Same drafting rooms. Same forty years. A walking key you can do in an afternoon.
Almost every Habsburg architect who rebuilt Sarajevo between 1878 and 1918 trained in Vienna. Same professors. Same textbooks. Same drafting rooms. Some had already built the Vienna original before they were sent south to draw the Sarajevo version. Vienna was the school. Sarajevo was the exam.
If you have walked from Ferhadija to the Miljacka, you have felt this without knowing the names. The Main Post Office could be a Vienna building. So could the National Museum. So could the Presidency. They are.
The best catalogue of the family resemblance is Boris Trapara’s joint PhD, defended in December 2019 at INALCO Paris and Burch University Sarajevo. Its full title is From Vienna to Sarajevo, role models and replicas in the architecture of Austro-Hungarian period. The dissertation is freely downloadable in English (link in the sources block below).
Chapter 4 pairs five Sarajevo buildings with five Vienna twins. What follows is a walking key. You can do all five Sarajevo halves in an afternoon. The Vienna halves are a Google Street View job, or a separate trip.
The five pairs
1. The Academy of Fine Arts ↔ the Protestant Chapel (Vienna)
Sarajevo’s Academy of Fine Arts (Akademija likovnih umjetnosti) sits on the north bank of the Miljacka, opposite the Latin Bridge, a small, neat, tall building with a Habsburg-era front and, on its street façade, a discreet Latin cross above the pediment. It was built in 1898–1899 as the Evangelical Church of Sarajevo, designed by Karel Pařík for the city’s tiny Central European Protestant community. After the Second World War, the community was gone and the building was reassigned to the fine-arts academy.
Trapara pairs it with a Protestant Chapel in Vienna, a smaller, contemporaneous Central European Reformation building of the same footprint and the same modest classical vocabulary. Pařík was drawing on the standard Habsburg-era template for Protestant places of worship, of which Vienna had several. The Sarajevo building is not exotic — just generic, an accurate, small-scale imperial import.
2. The National Museum of BiH ↔ the Künstlerhaus and Musikverein (Vienna)
The Zemaljski muzej (National Museum of Bosnia and Herzegovina) is a four-pavilion complex on Zmaja od Bosne street, built between 1909 and 1913 to a design by Karel Pařík. Four separate wings around a central botanical garden hold, respectively, archaeology (which includes the Sarajevo Haggadah), ethnology, natural history, and administration.
Trapara’s twin for it is the Künstlerhaus and Musikverein on Karlsplatz in Vienna, the pair of high-Historicist cultural pavilions that anchor the Ringstrasse’s cultural corner. The buildings do not copy each other directly, but Pařík used the same Vienna Ringstrasse civic vocabulary, pavilion massing, mansard roofs, tall arched fenestration, a formal entrance in the central axis, that Vienna had used a generation earlier to house its own cultural institutions. Sarajevo’s museum is a compressed, four-in-one Ringstrasse.
The Ringstrasse was completed in 1888. The Zemaljski muzej opened in 1913. In imperial building time, that is one generation.
3. The Presidency of BiH ↔ the Museum of Applied Arts (Vienna)
The Presidency of BiH building on Musala street, today the working seat of the country’s tripartite presidency, was built in 1885 as the Government of Bosnia and Herzegovina headquarters. Its architect was Josip Vancaš. It is a plain, monumental Historicist building in the imperial administrative vernacular.
Trapara pairs it with Vienna’s Museum of Applied Arts (MAK) on Stubenring, Heinrich von Ferstel’s 1868–1871 red-brick museum, the first Ringstrasse monument dedicated to applied arts. Both buildings sit at the boundary between classical monumentality and Historicist ornament, and both use the same three-part central-entrance formula that was the imperial civic default.
4. The Marienhof Building ↔ the Baldiahof Building (Vienna)
The Marienhof, a four-storey residential-and-commercial building in central Sarajevo, is Trapara’s fourth Sarajevo half. Its Vienna twin, the Baldiahof, is a large Ringstrasse-era residential palace with ground-floor commercial. Both buildings represent a Habsburg mixed-use imperial-bourgeois urban typology, dwelling above, business below, that spread from Vienna to every provincial capital in the empire between 1880 and 1910.
Marienhof is the least famous of Trapara’s pairs and, on the ground in Sarajevo, the easiest to miss. A working residential block. That is the point.
5. The Main Post Office ↔ the Postal Savings Bank (Vienna)
The last pair is the strongest. The Main Post Office of Sarajevo on the Miljacka embankment, opened in 1913, is a monumental building by Josip Vancaš, the same architect who designed the Sacred Heart Cathedral two decades earlier. By 1913, Vancaš had moved on from Historicism into full Vienna Secessionist modernism, and the Post Office is Sarajevo’s largest Secessionist building.
Its Vienna twin is Otto Wagner’s Postal Savings Bank (Postsparkasse) on Georg-Coch-Platz, built in 1904–1912. Wagner’s building is one of the most famous single works of European Secessionist architecture, a marble-clad glass-roofed banking hall with aluminium fittings and a pared-back, structurally-expressed façade that was, in 1912, the future of European architecture.
Vancaš was thirteen years younger than Wagner and had personally worked in Vienna. Trapara argues, and the buildings’ silhouettes agree, that the Sarajevo Post Office is a direct, provincial-scale translation of the Postsparkasse’s civic Secessionism into a smaller building on a smaller square. Same façade rhythm, same restrained ornament, same emphasis on horizontal cornice-line and vertical bay articulation. Sarajevo did not invent Secession, but it built it faithfully, one thousand kilometres south of Vienna, at almost exactly the same time.


What the pairings settle
The Habsburg builders were the same builders. Vancaš, Pařík, and their contemporaries were not Bosnian architects who happened to build under imperial rule. They were Vienna-trained Habsburg architects who happened to live in Sarajevo. What they built in Sarajevo is what they had already learned to build in Vienna. Reading Sarajevo’s Habsburg quarter without knowing Vienna is reading half a book.
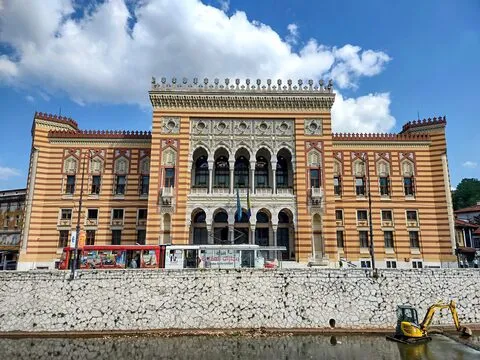
The imperial style was one style. Historicism of the 1880s, Secession of the 1900s, Orientalizing of the 1890s (see the Vijećnica’s five siblings), all arrived in Sarajevo the same way, from the Vienna academies, one exam at a time. Sarajevo’s Habsburg quarter is not an exotic Balkan version of European architecture. It is European architecture, delivered on time and on budget.
The family resemblance is legible on foot. You do not need a PhD dissertation to see it between the Main Post Office and Wagner’s Postsparkasse. You need forty minutes and one afternoon. Trapara’s contribution is to catalogue the five pairs precisely, so that the resemblance stops being a vague European feeling and becomes a specific claim about which architect drew what where.
If you want the full argument, the dissertation is 414 pages, in English, at theses.hal.science/tel-02992615v1. Chapter 4 is the pairings. Chapters 3.6 and 3.7 cover, respectively, the Neo-Moorish style and the architects Vancaš and Pařík, and are the best short introduction to Habsburg Sarajevo in any language.
Sources
- Boris Trapara, From Vienna to Sarajevo, role models and replicas in the architecture of Austro-Hungarian period, joint PhD dissertation (thèse en cotutelle), INALCO Paris and International Burch University Sarajevo, defended 13 December 2019. HAL: tel-02992615.
- Zahra Kadkani-Schmitt, Framing Bosnia: The Politics of Architecture and City Building in the Austro-Hungarian Administration of Bosnia and Hercegovina, 1878–1903 (PhD dissertation, UC Berkeley, 2017). eScholarship.
- Karel Pařík. Wikipedia.
- Otto Wagner, Postal Savings Bank (Vienna). Wikipedia.
Sources & further reading
- Boris Trapara, From Vienna to Sarajevo, role models and replicas in the architecture of Austro-Hungarian period (joint PhD dissertation, INALCO Paris and International Burch University Sarajevo, 2019)
- Zahra Kadkani-Schmitt, Framing Bosnia: The Politics of Architecture and City Building in the Austro-Hungarian Administration of Bosnia and Hercegovina, 1878–1903 (PhD dissertation, UC Berkeley, 2017)
- Karel Pařík — Wikipedia
Keep reading
More from the guide.

Sarajevo has been on UNESCO's Tentative List for 30 years — and still isn't inscribed
The 1997 Bosnian submission of Sarajevo to UNESCO’s Tentative World Heritage List is one of the more misread documents in the city’s...
Sarajevo — the Vijećnica reopened on 17 July 2014, twenty-two years after Serb shells burned it, and the new façade is a very careful copy
The Vijećnica opened in 1896 as the Habsburg-era City Hall of Sarajevo. From 1949 it held the National and University Library. On...

Sarajevo's iron fences — the pheasant on Sime Milutinovića 15, and other pieces you walk past
Push a heavy oak door open in a Habsburg-era palace on Strossmayerova, or Vrazova, or Obala Kulina bana, and look up. The...