

Architect Habsburg (1878–1918)
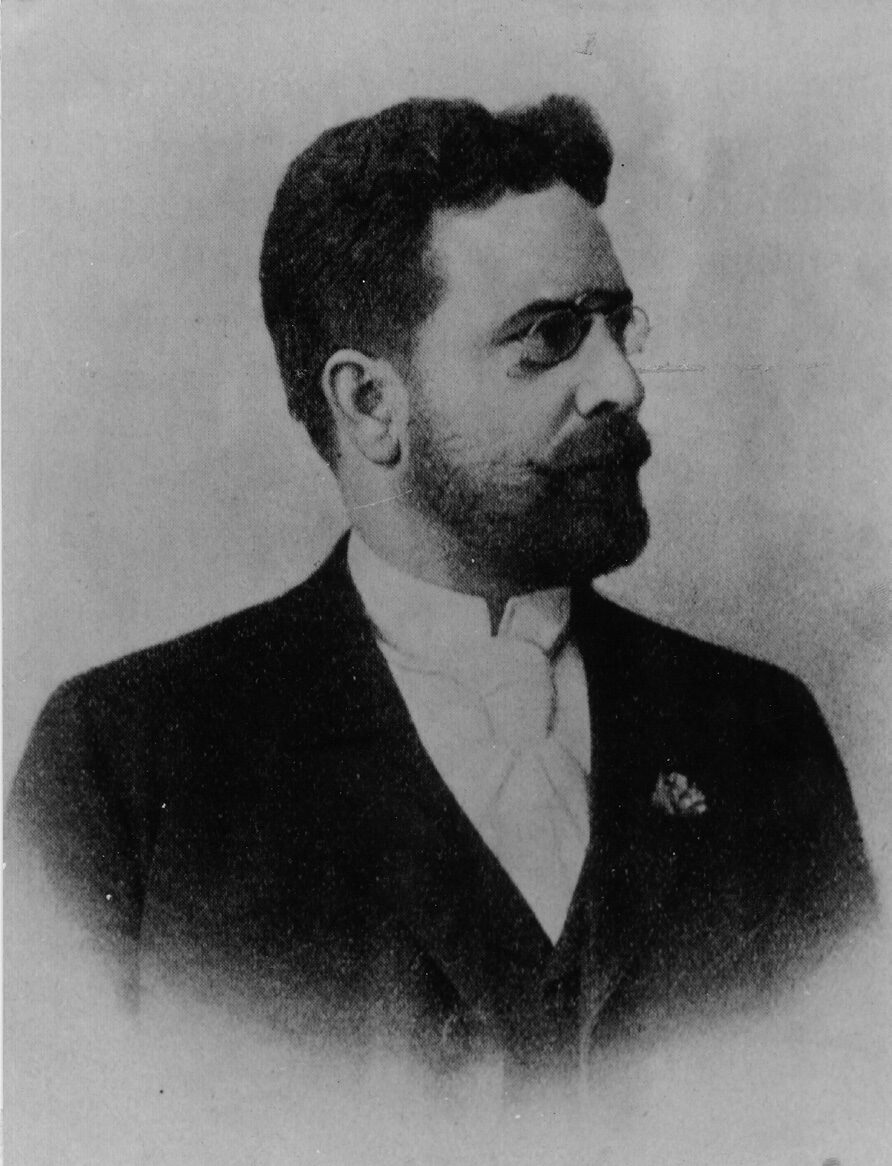
Josip Vancaš
Karel Pařík stayed in Sarajevo through empire, kingdom, and Second World War. Josip Vancaš did the opposite. He arrived in 1883, designed the Sacred Heart Cathedral (1889), the Main Post Office (1913), the Marienhof, the Ashkenazi rabbinical school, and roughly 247 other buildings, and left in 1921 — three years after Habsburg rule ended — for Zagreb. He never returned to Bosnia. He died in Zagreb in 1932. What Vancaš built in Sarajevo before the exit, and what his departure said about the city he had spent thirty-eight years drawing.
Sacred Heart Cathedral, 1889 · Ph: Julian Nyča · Wikimedia Commons · CC BY-SA 3.0

- Born
- 1859, Sopron (then Habsburg Hungary)
- Died
- 1932, Zagreb
- Nationality
- Slovenian (Austro-Hungarian subject)
- Trained
- Vienna Academy of Fine Arts (Theophil Hansen studio)
- Era
- Habsburg (1878–1918)
- Key work
- Sacred Heart Cathedral (1889) · Main Post Office (1913) · Hotel Central (1889) · Ženetić palace (1898) · Gazi Isa-begova banja (1890) · 180+ buildings in Sarajevo
Josip Vancaš was born on 22 March 1859 in Sopron (Ödenburg), a bilingual Hungarian-German town on the Austrian border that has since given its name to the Sopron process of dismantling the Iron Curtain. He was Slovenian by heritage, German-Croatian by education, and Habsburg-Central-European by professional identity. He studied at the Vienna Academy of Fine Arts between 1879 and 1882 under Friedrich von Schmidt, the same neo-Gothic master who trained Karel Pařík (see our Pařík story). His diploma work at the Academy was a Neo-Gothic cathedral, which was the specialty Schmidt had made his career on.
Vancaš arrived in Sarajevo in 1883, a year before Pařík, on a Habsburg administration contract to design the new Roman Catholic cathedral for the growing Habsburg-era Catholic community. He was twenty-four years old. He stayed in Sarajevo for thirty-eight years. In 1921, three years after the Habsburg monarchy collapsed, he left for Zagreb. He lived out the rest of his career and life there. He died in Zagreb on 15 December 1932, aged seventy-three.
Between 1883 and 1921, Vancaš designed or contributed to approximately 250 buildings in Bosnia and Herzegovina. Roughly half of them are in Sarajevo. Together with Pařík’s 70+ Sarajevo works, the two architects account for the great majority of the Habsburg building stock in the city. If Pařík was the generalist who could deliver any Historicist style, Vancaš was the specialist, the go-to architect for major sacral commissions, but also a Habsburg civic architect who could work in Neo-Baroque, Secessionist, and eventually early Modernist idioms.
Boris Trapara’s 2019 joint PhD makes the case that reading Pařík and Vancaš together is the way to understand Habsburg Sarajevo’s coherence. Neither architect worked alone. Both drew from the same Vienna training. The city they left behind is the sum of two overlapping practices.

Sacred Heart Cathedral
Vancaš’s arrival commission was the Roman Catholic cathedral for the Vrhbosna Archdiocese. Cardinal Josip Stadler, the first Vrhbosna archbishop, wanted a substantial Neo-Gothic cathedral to serve both the pre-existing local Catholic minority and the Central European Catholic settlers the Habsburg administration was bringing to the province.
Vancaš’s design was Neo-Gothic in the strictest Schmidt-Academy sense: pointed arches, rib vaulting, tall façade towers, sculpted decorative programme on the west front. He worked from Notre-Dame-de-Paris and the twin-tower Bavarian Gothic cathedrals as models. The cathedral opened for worship in 1889, six years after construction began. It sits at the western end of Ferhadija, at the intersection with Titova and Zelenih Beretki.
The Sacred Heart Cathedral is, in a real sense, the opening bracket of Habsburg civic Sarajevo. It was the first major public commission of the Kállay era (see our Kállay story), and it established Vancaš as the ministerial architect of choice for sacral and monumental buildings. The Vijećnica, five years later, closed the same bracket at the other end of Ferhadija.
The Marienhof
Vancaš’s second major Sarajevo work was the Marienhof residential palace at Titova 6, completed 1893. The Marienhof is a Neo-Baroque Mietpalais — a rental-apartment building of the type that filled Vienna’s Ringstraße and, in a smaller scale, was replicated across the Sarajevo Habsburg quarter. Trapara’s Chapter 4 pairs the Marienhof with the Baldiahof in Vienna as one of the Vienna twins in Sarajevo (see our Vienna twins story).
The Marienhof is worth naming because it is not a monument. It is a working apartment building. Its ground floor houses shops. Its residential floors are apartments. Its inner courtyard is a service light-well. It is a Habsburg civic type, transplanted directly from Vienna to Sarajevo, and it survives. Walk the ground floor arcade on Titova and look up at the façade. Most of the classical decorative programme is intact.
The Main Post Office
Vancaš’s largest late-career Sarajevo work was the Main Post Office on Obala Kulina bana. Design begun in 1907; construction 1908–1913. It is a Secessionist building, a shift from Vancaš’s earlier Historicism, reflecting the general early-twentieth-century move in Central European architecture. The main hall is a two-storey banking-scale space with a coffered ceiling and iron-and-glass roof lantern. The postal counters are the original 1913 fittings.
The Post Office was Vancaš’s swan song in Sarajevo. It opened as the Habsburg empire was, unbeknownst to anyone, entering its last year. Within twelve months the Latin Bridge shooting would occur two hundred metres away; within five years the empire that commissioned the building would have dissolved.
Trapara pairs it in Chapter 4 with Otto Wagner’s Postal Savings Bank in Vienna (1906). The two buildings are contemporaneous Central European Post-and-Bank Secessionism, at different scales, by different hands, sharing the same architectural DNA.
The other 240 buildings
The rest of Vancaš’s Sarajevo output is dispersed. Trapara’s Section 3.7 catalogues roughly forty of the more significant surviving buildings; Krzović’s 1987 monograph catalogues about a hundred. Categories:
Residential palaces, perhaps sixty of them, on Titova, Ferhadija, Sarači, Obala Kulina bana, Alipašina, Strossmayerova. Trapara notes that Vancaš’s residential Mietpalais work tended to be Neo-Baroque or Neo-Renaissance, whereas Pařík did the same category in a broader range of styles.
Sacral commissions across Bosnia, a Franciscan monastery church in Livno, a Roman Catholic parish church in Travnik, restoration work on several Ottoman-era Christian churches, chapels in provincial towns. Vancaš was the go-to architect for the growing Roman Catholic parish network that the Kállay administration and the Vrhbosna Archdiocese were building across the province.
Public buildings, provincial administrative offices in Banja Luka, Tuzla, and Mostar, a Habsburg-era teacher-training college in Sarajevo, various barracks and administrative annexes, the interior fitting of the National Theatre (Pařík did the shell).
A few purely Modernist late works, Vancaš experimented, in the 1910s, with the emerging German-Austrian Sachlich (matter-of-fact) idiom that would later feed into interwar Modernism. He did not make the full transition. The late-Historicist to Secessionist arc is more visible in his portfolio than the Secessionist to Modernist arc.
Why Vancaš left in 1921
The 1918 collapse of the Habsburg monarchy was, for Vancaš, more difficult than for Pařík. Pařík was Bohemian, and after 1918 he was, in principle, a citizen of the new Czechoslovak Republic; in practice, he stayed in Sarajevo, where the Kingdom of Serbs, Croats and Slovenes had granted him de facto rights of residence. Vancaš was Slovenian, and Slovenia was now part of the same kingdom that Sarajevo sat in. He could have stayed. He chose not to.
The reason is documented in the Aleksander Laslo 1990 study Josip Vancaš u Zagrebu. Vancaš had, by the late 1910s, become active in Croatian and Slovenian political circles. He was elected to the Croatian Parliament (Sabor) in 1917 and served as an MP into the early Yugoslav period. His political career was more legible in Zagreb, where the Croatian institutional apparatus was based, than in Sarajevo, where post-Habsburg administrative continuity was uncertain. In 1921 he moved permanently to Zagreb.
He continued to practice architecture from Zagreb for another decade. He did not, however, take on major Sarajevo commissions from Zagreb. His Sarajevo career effectively ended in 1921, though his buildings kept operating and his residential palaces kept renting.
He died in Zagreb on 15 December 1932. He is buried at Mirogoj cemetery in Zagreb — a strange piece of biographical geography: the great architect of Habsburg Sarajevo is buried in Croatia, not Bosnia. That is not, in the strict sense, unusual for Habsburg-era professionals whose careers spanned the whole monarchy. It does, however, mean that the two most prolific Habsburg-era Sarajevo architects have quite different post-mortem geographies. Pařík stayed and is buried at St. Josip in Sarajevo. Vancaš left and is buried at Mirogoj in Zagreb.
Where to walk it
The Vancaš walking tour in Sarajevo, roughly one hour on foot, west-to-east along the Habsburg spine:
Start at the Sacred Heart Cathedral on Ferhadija. Give it thirty minutes: enter, look at the west façade sculpture, sit briefly in the nave. Notice the way the Neo-Gothic decorative programme sits against the Sarajevo hillsides in the west windows.
Walk east along Ferhadija past several Vancaš residential palaces. The Marienhof at Titova 6 is a working commercial building; you cannot enter without a resident, but you can see the ground-floor arcade and the façade.
Continue east to the Post Office on Obala Kulina bana. Enter the main hall. The 1913 fittings are still working postal counters. Buy a stamp. Send a postcard. Notice the coffered ceiling.
Alternatively, if you have a whole afternoon: walk the Sacred Heart to Post Office axis first, then take a taxi up to Mirogoj cemetery, Zagreb, 400 km away, for the completion of the biographical arc. Most visitors will not do this; Zagreb is a separate trip. But knowing that Vancaš is buried at Mirogoj is part of what makes his Sarajevo career legible.
Sources
- Boris Trapara, From Vienna to Sarajevo, role models and replicas in the architecture of Austro-Hungarian period, joint PhD dissertation, INALCO Paris and International Burch University Sarajevo, defended 13 December 2019, especially Chapter 3.7 on Vancaš and Pařík. HAL.
- Ibrahim Krzović, Arhitektura Bosne i Hercegovine 1878–1918 (Sarajevo: Umjetnička galerija BiH, 1987). The classical Bosnian-language reference.
- Aleksander Laslo, Josip Vancaš u Zagrebu (Zagreb, 1990). The 1921–1932 Zagreb period.
- Zahra Kadkani-Schmitt, Framing Bosnia, PhD dissertation, UC Berkeley, 2017, for the administrative-political context of Vancaš’s commissions.
- Vrhbosna Archdiocese, historical records of the Sacred Heart Cathedral construction 1883–1889.
Sources & further reading
- Boris Trapara, 'From Vienna to Sarajevo', joint PhD, INALCO Paris and IBU Sarajevo, 2019, Chapter 3.7 on Vancaš and Pařík
- Ibrahim Krzović, 'Arhitektura Bosne i Hercegovine 1878–1918' (Sarajevo: Umjetnička galerija BiH, 1987)
- Aleksander Laslo, 'Josip Vancaš u Zagrebu' (Zagreb, 1990) — the post-1921 Zagreb period