Sarajevo Ciglane — the Ottoman mahala rebuilt in concrete in 1976
On the site of a former brick factory in the Koševo valley, sixteen hectares of terraced socialist housing were built between 1976 and 1979 as an explicit modern translation of the Ottoman neighbourhood. The Yugoslav Borba Prize winner nobody outside the region has heard of.
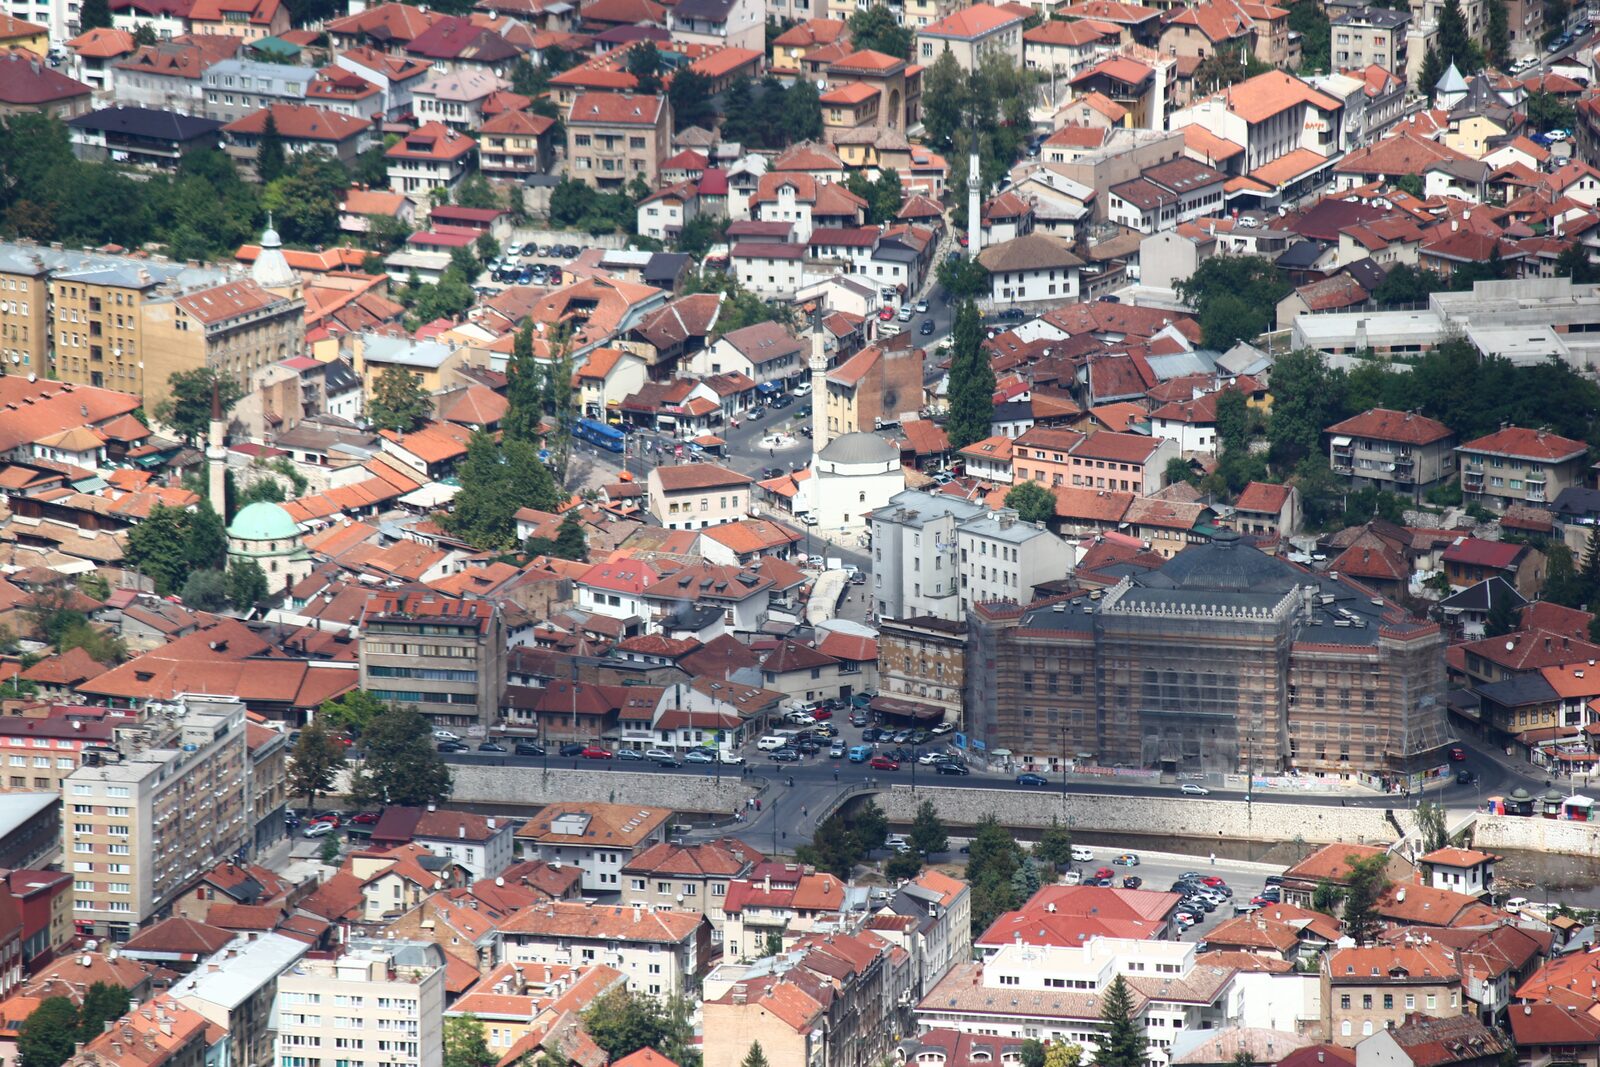
Climb the pedestrian street from Baščaršija through Kovači past Žuta Tabija and you are walking through the last surviving stretches of the Ottoman mahala. That is the Sarajevan neighbourhood pattern: houses climb the hillside in staggered layers, each keeps a sightline over its downhill neighbour, streets follow the contour rather than fight it. The pattern is 500 years old — the reason Sarajevo, seen from the Trebević cable car, looks like a bowl of terraced villages.
For most of the twentieth century, planners treated that pattern as a survival — something to photograph, not something to build. The socialist planning of the 1950s and 1960s mostly rejected it, going instead for the modernist ville radieuse logic of towers in parkland. Grbavica I, built in the early 1960s, is the type: dense blocks in an abstract grid, unrelated to the site.
Then, in 1976, a small team of Bosnian architects went the other way.
Namik Muftić and Radovan Delalle, together with the site’s engineers, proposed a residential complex on the site of a former brick factory (ciglana, hence the name) in the Koševo valley north of central Sarajevo. Their design, completed between 1976 and 1979, was, on paper, a Yugoslav socialist collective-housing scheme, of exactly the kind being built in every Yugoslav city at the time.
On the ground, it was something else. It was a modern mahala.
What Ciglane looks like
Ciglane occupies 16 hectares on the steep east-facing slope of the Koševo valley. It houses 6,000 people in 1,451 dwellings. On completion, it won the Yugoslav National Borba Prize for the best architectural project in Yugoslavia. And it is, to anyone who has walked both Kovači and Ciglane in the same afternoon, a legibly Ottoman piece of architecture.
The move that makes Ciglane work is a three-level street system:
- Ground level. Garages, storage, service access. Cars stay corralled below the housing, not among it. Not a modernist innovation — the Ottoman mahala did the same thing with horses and stables in the ground-floor rooms of konak-type houses. The car park is the modern version.
- Middle level. The “gallery” street. A wide covered arcade, visually reminiscent of the sokak streets of Baščaršija, that runs the length of the complex and connects the residential blocks. Shops, small businesses, and pedestrian traffic live at this level.
- Upper level. A quiet residential street, out of the vehicle traffic and the commercial noise, with vistas across the valley to Trebević. This is the mahala street: a domestic-scale place where children can be released, where you know your neighbours by sight, where the pattern of life is walking pace.
The blocks themselves step up the slope in a terraced arrangement. Each row of dwellings maintains a sightline over the row below it. The right to a view principle — the Ottoman siting convention that Grabrijan and Neidhardt identified in their 1957 book (see Grabrijan and Neidhardt) as the operative geometric law of the Bosnian hillside town.
The material is concrete. The scale is 20th-century collective housing. The pattern is 500 years old.

Why the design worked
Three technical decisions in Muftić and Delalle’s design are worth understanding.
Participatory design. Gruosso and Zejnilović call Ciglane one of the more “revolutionary” pieces of participatory design of its decade in Yugoslavia. Residents could extend individual units onto open terraces, using the design’s built-in supplementary areas. Muftić and Delalle designed adaptation and flexibility in, rather than imposing them after the fact. A very mahala thing: the traditional Bosnian house evolved through the family generations by extension and modification, not by demolition and rebuild.
Freedom of volume. Unlike the abstract-geometric monotony of Grbavica I, Ciglane refuses to build in uniform blocks. The volume of each block responds to its site, steeper here, wider there, occasionally cut back to allow a sightline through. The complex reads legibly without being pastiche. The 1976 architects did what the 1957 book had said the modern Bosnian architect should do: they read the Ottoman house as a modernist principle and applied it in concrete.
Layered public space. By stacking three streets on three levels — service, commercial, residential — Ciglane provides the urban content diversity that a single-level modernist block does not. Walk it and you see: within a hundred metres you cross a garage entry, a shop, a bench under an arcade, a domestic front door, a stretch of terrace, and a viewpoint. All the elements of a small Ottoman town, arranged vertically.
The Djuro Djaković axis
Ciglane was not built in isolation. It was, in the 1970s Sarajevo master plan, part of a north-south axis running from the Skenderija Culture and Sport Centre (1969) at the south end to the planned Zetra Olympic Hall complex at the north end. The axis was named Djuro Djaković street; today it is Alipašina.
If you walk the axis end to end, in the correct sequence, the socialist Sarajevo makes visual sense: Skenderija, the Corbusier-influenced sports and culture complex; Ciglane, the Ottoman-translated housing; Zetra, the 1984 Winter Olympic ice arena. Three moments, three architects, three different building types, one continuous urban design decision made in the mid-1970s.
The war and after
Ciglane sat on the front line of the 1992–1995 siege. The complex’s position on the eastern slope of the Koševo valley put it within direct artillery fire from Serbian positions on Trebević. It sustained substantial residential damage. Some units were burned out. The gallery arcade was pockmarked by shrapnel. The upper terrace was, at various points, a sniper’s viewshed onto lower Sarajevo.
Reconstruction came slowly. Owners repaired most of the buildings individually, in patches; the gallery-street arcade reads today but not the way it did in 1980. The residential population has substantially turned over: many of the pre-war residents left the city or moved to other neighbourhoods; many Bosniak refugees from surrounding regions settled in the empty flats after 1995. The demographic character of Ciglane in 2026 is not the demographic character of Ciglane in 1985.
The architecture, however, survived. The three-level street system still works. The right-to-a-view principle still holds. On a quiet Saturday morning, the middle-gallery arcade still functions as the neighbourhood high street, the same way Sarači functions in Baščaršija, and for the same reasons.
Where Ciglane sits in the international story
For thirty years after Yugoslavia broke up, the international discipline treated Yugoslav modernist architecture as largely invisible. The received view held that socialist architecture was a monolithic bloc of grey concrete slabs that could safely be ignored. That began to change in 2018, when the Museum of Modern Art in New York opened Toward a Concrete Utopia: Architecture in Yugoslavia, 1948–1980, curated by Martino Stierli and Vladimir Kulić. The exhibition, and the catalogue that followed, argued that Yugoslav modernism was one of the more distinctive twentieth-century architectural traditions in Europe: neither Eastern nor Western Bloc, self-consciously “in-between” (in Mrduljaš and Kulić’s phrase), and characterised by a particular commitment to reconciling international modernism with local building tradition.
Sarajevo was represented in the MoMA exhibition through Neidhardt’s work. Ciglane, arguably the fullest expression of the Neidhardt-lineage principle, did not get a full-scale international scholarly study until Gruosso and Zejnilović’s 2023 article in the Italian journal FAM. Still largely unknown outside Bosnia — a fine mid-1970s building complex, hiding in plain sight in the Koševo valley.
Practical
- Ciglane is a residential area, not a museum. It has no entry fee, no opening hours, no visitor centre.
- Access: from central Sarajevo, take bus 103 from Vijećnica or trolleybus 108 from Trg Austrije; the whole valley is a 25-minute walk from the Katedrala tram stop.
- What to look for: the three-level street system; the concrete arcade; the terraced blocks; the view from the top level across to Trebević. Give it 45 minutes minimum.
- Best time: late afternoon, when the low sun rakes across the terraced façades and the arcade fills with the after-work walking traffic.
- The neighbourhood is safe and residential. It is a working neighbourhood; visit with the usual courtesy.
If you want the fuller architectural argument, Gruosso and Zejnilović’s 2023 article (open access, DOI) is 11 pages and includes new photography. The MoMA catalogue Toward a Concrete Utopia (2018) is the wider English-language introduction to Yugoslav modernism.
Sources
- Stefania Gruosso and Emina Zejnilović, “The Socialist Sarajevo: between heritage and modernity”, FAM 64 (2023). Open access. DOI
- R. Dobrović (ed.), The Housing Complex Đuro Đaković, in Arhitektura i Urbanizam 94–95 (Svjetlost, Sarajevo, 1973).
- Martino Stierli and Vladimir Kulić (eds.), Toward a Concrete Utopia: Architecture in Yugoslavia, 1948–1980 (Museum of Modern Art, New York, 2018).
- Ciglane, Sarajevo. Bosnian Wikipedia
Sources & further reading
Keep reading
More from the guide.

Sarajevo — in 1902 Paržik built a synagogue by borrowing from six different architectures
In 1902 Karlo Paržik opened the Ashkenazi Synagogue on the left bank of the Miljacka, between the Drvenija and Ćumurija bridges. The...

Sarajevo Old Jewish Cemetery — 3,850 Sephardic tombstones, second-largest in Europe
Above Kovačići, on the south slope over the Miljacka, sits a cemetery of about 3,850 stone tombstones on 31,160 square metres. It...

Sarajevo Main Post Office — Vancaš copied Otto Wagner's Vienna original, and finished eight months before the assassination
The Sarajevo Main Post Office, designed by Josip Vancaš and opened in 1913, is the largest Vienna Secession building in Sarajevo. Boris...