

Architect Interwar & Yugoslav (1930s–1970s)
Grabrijan & Neidhardt
A Slovenian architect who trained under Jože Plečnik and a Croatian-Bosnian architect who worked in Le Corbusier's Paris studio met in 1930s Sarajevo, published their manifesto in 1957 with a preface by Le Corbusier himself, and shaped forty years of the city's modernist face. A guide to the two names on every 1960s Sarajevo blueprint.
Ciglane housing, 1976–79 · Ph: Mikhail Evstafiev · Wikimedia Commons · CC BY-SA 3.0
- Born
- 1899 (Grabrijan) / 1901 (Neidhardt)
- Died
- 1952 (Grabrijan) / 1979 (Neidhardt)
- Nationality
- Slovenian & Croatian-Bosnian
- Trained
- Plečnik (Grabrijan) / Behrens then Le Corbusier's Paris studio 1933–35 (Neidhardt)
- Era
- Interwar & Yugoslav (1930s–1970s)
- Key work
- Marijin Dvor master plan (1960) · Ski House on Trebević · 'Architecture of Bosnia and the Way to Contemporary' (book, 1957, preface by Le Corbusier)
There is a good chance the modern Sarajevo you walked through this morning was drawn, in first sketch, by one of two men. The horizontal Parliament, the pedestrian promenade north of the Miljacka, the housing at Ciglane and Alipašino Polje, the Skenderija sports centre, the Historical Museum. All of it.
Dušan Grabrijan (1899–1952) was Slovenian, born in Loka near Črnomelj, trained at the University of Ljubljana under Jože Plečnik, then in Paris 1925–26. He came to Sarajevo in 1930 to teach at the Secondary Technical School. He would stay twenty years and, without ever running his own practice, shape generations of Bosnian architects.
Juraj Neidhardt (1901–1979) was Croatian by birth, Bosnian by working life. He studied under Peter Behrens in Vienna, the same Behrens who a generation earlier had employed the young Le Corbusier, Mies van der Rohe, and Walter Gropius in Berlin. From 1933 to 1935 Neidhardt himself worked in Le Corbusier’s Paris studio at 35 rue de Sèvres. He came back to Yugoslavia, and after the war settled in Sarajevo. He taught, wrote, planned, and built for the next four decades.
They met in Sarajevo in the 1930s. They began collaborating during the war. In 1957, five years after Grabrijan’s death, Neidhardt published the book they had been writing together: Arhitektura Bosne i put u savremeno, Architecture of Bosnia and the Way to Contemporary. Le Corbusier himself wrote the preface.
That book, reprinted in 2023, is what a whole issue of the Docomomo Journal was dedicated to in December 2024. The issue, number 72, guest-edited by Nataša Koselj and Mejrema Zatrić, is titled The Way Towards Regional Modernities and runs to thirteen scholarly chapters on the two men. Together with Ivan Štraus’s Nova arhitektura Bosne i Hercegovine 1945–1975 and the recent Gruosso & Zejnilović work on socialist Sarajevo, that issue is the fullest account of what modernist Sarajevo is and who drew it. It is enough to walk the city with the right names in mind.
The 1957 argument, in one paragraph
Grabrijan and Neidhardt’s central thesis in Arhitektura Bosne i put u savremeno is that the traditional Bosnian house was itself modernist in spirit. The right-to-a-view principle by which every Sarajevo hillside house is sited so that its neighbour still keeps a sightline over the roof; the doksat bay window overhanging the street; the divanhana first-floor living space on the light side of the house; the mud-and-timber construction that responds to climate, all of these, they argued, were principles that European modernism had recently invented from scratch and that Bosnia had been quietly practising for four hundred years. The task of the modern Bosnian architect was not to import Le Corbusier wholesale; it was to read the Ottoman house as a modern building and continue the tradition on its own terms.
This was not a nostalgic position. Grabrijan and Neidhardt did not want to build reproduction Ottoman houses. They wanted to translate the principles into new materials, concrete, steel, glass, while keeping the geometry, the neighbour cult, the site-responsiveness, and the human scale. The book’s title says exactly this: architecture of Bosnia, and the way to contemporary. Not the way to Central Europe. Not the way to socialism. The way to contemporary.
Le Corbusier wrote the preface. Whatever one thinks of him as a builder, his intellectual endorsement is one reason the book was taken seriously, by the Yugoslav state, by international commentators, and by a generation of Bosnian architects who read it as their operating manual.
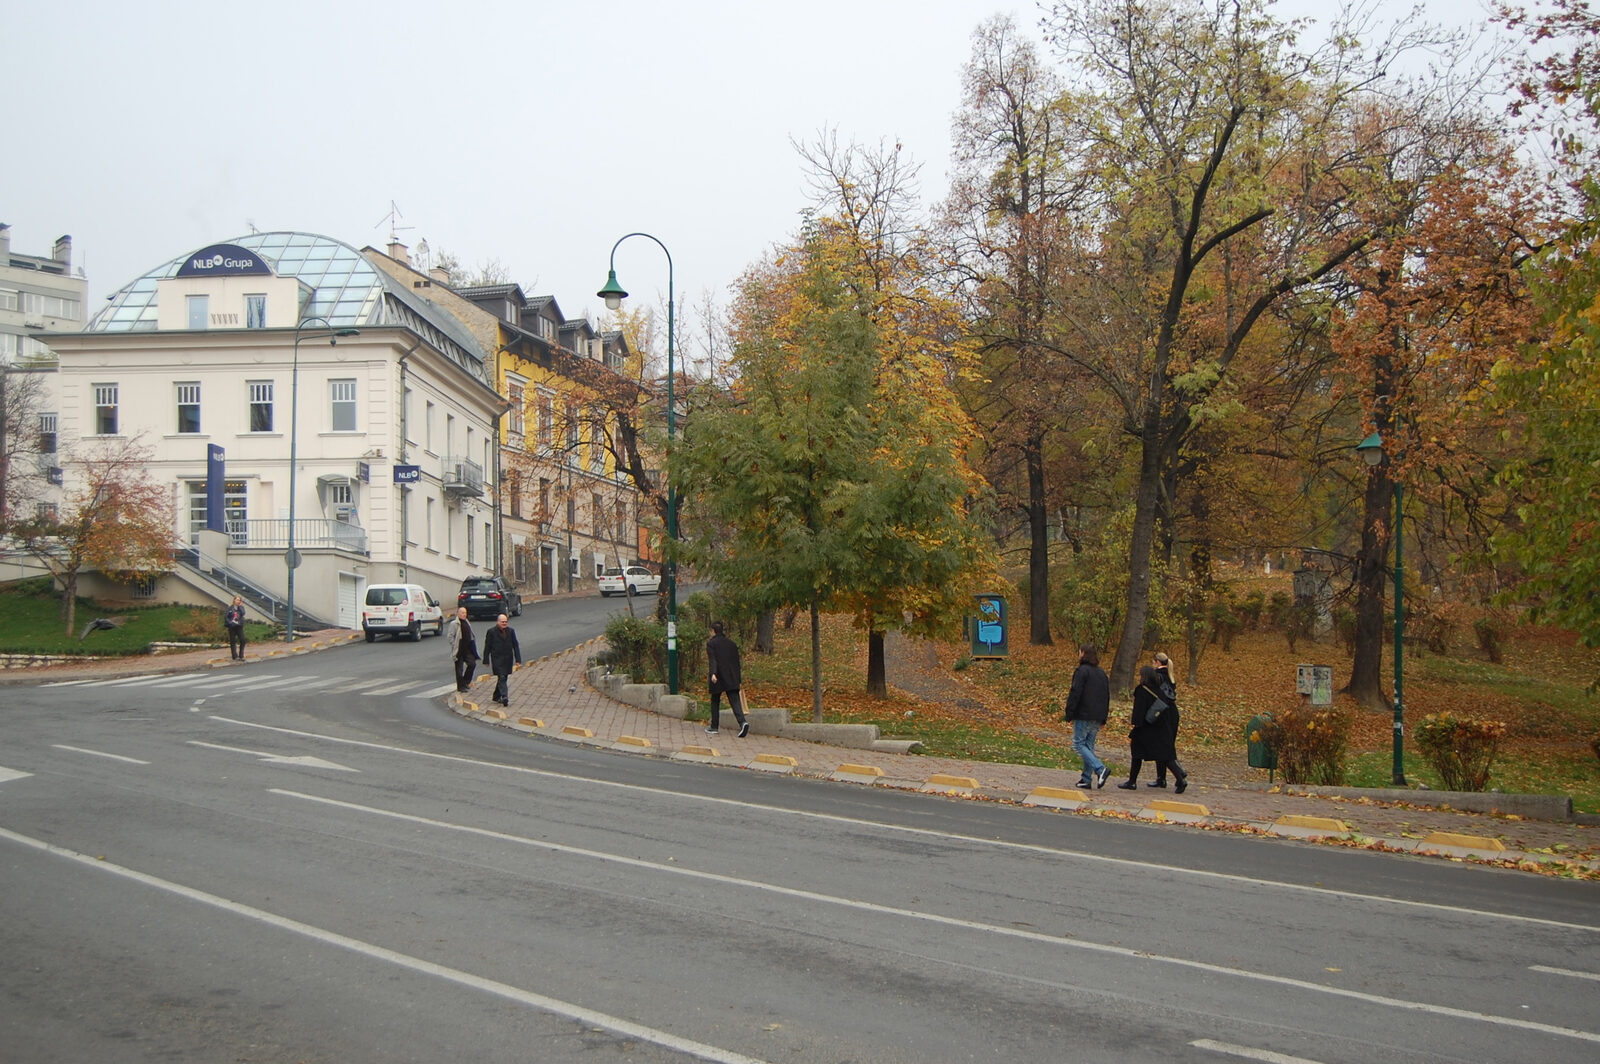

The Marijin Dvor plan (1960)
The most consequential single act of the Grabrijan–Neidhardt lineage, and the one most visible to a walking visitor, was Neidhardt’s 1960 master plan for Marijin Dvor.
The Habsburgs, before 1918, had begun to build a European city to the west of Baščaršija, on the flat land where the Miljacka broadens. That programme stopped with the empire. What remained by 1945 was an unfinished European quarter, half-built, war-damaged, and lacking a coherent civic centre. Neidhardt’s brief, effectively, was to finish it: to give socialist Sarajevo a modern civic centre on the Ottoman-Habsburg axis.
His response, the 1960 Marijin Dvor plan, argued for a “spatial pause”, a green strip and pedestrian promenade running east-west between the Ottoman core (Baščaršija) and the modernist centre. It was, in his own words, a “modernist counterpart to Baščaršija”. The plan proposed:
- A horizontal Parliament building, the Parlament FBiH / BiH Institutions complex that still occupies the south end of the plan, its long low mass a deliberate counter to any vertical monumentality. Neidhardt built it, finally, in 1974–1982, as the Vertical skyscraper of BiH Institutions juxtaposed with the horizontal Parliament (both by him). The paired composition, vertical + horizontal, is his self-conscious echo of Ottoman minaret-and-mosque.
- A pedestrian axis connecting the Miljacka bank to Trebević mountain in the far distance.
- A business area with pronounced horizontality, which Neidhardt himself said was tuned to the local doksat tradition of overhanging first floors.
- No skyscraper-mania: he explicitly rejected the vertical-tower urbanism that was, at the same time, being built in Belgrade and Zagreb.
The plan is still, sixty-five years later, the underlying geometry of central Sarajevo west of the Miljacka.
The housing, Ciglane, Alipašino Polje, Grbavica
The residential extensions of the plan came later, from a generation of architects who had studied under Neidhardt at the newly-founded Sarajevo School of Architecture. Three settlements are worth naming:
Ciglane (1976–1979), a terraced collective housing complex by Namik Muftić and Radovan Delalle on the site of a former brick factory in the Koševo valley. Ciglane occupies 16 hectares, was planned for 6,000 residents in 1,451 living units, and is, in the direct lineage of Grabrijan and Neidhardt, a modern translation of the Ottoman mahala. The main pedestrian promenade sits above garages at ground level; the middle “gallery” street runs on the first level; a quiet residential street with vistas sits on the second level. Multiple levels of dwelling and street stacked to reproduce, in concrete, the layered hillside villages of pre-industrial Bosnia. Ciglane won the Yugoslav National Borba Prize.
Alipašino Polje (1977–1980), the counter-example. On the wide flat of Sarajevsko polje, this residential complex covers 65 hectares and provides 8,200 housing units for around 30,000 inhabitants. Its composition, 19-storey slabs on the outskirts stepping down to 5-storey blocks toward the interior, is more explicitly influenced by Le Corbusier’s post-war ville radieuse thinking, translated into a Yugoslav self-management context. Milan Medić, Jug Milić, and Namik Muftić were the lead architects.
Grbavica II, the third major residential experiment, built in phases through the 1960s and 1970s.
Between them, these three settlements house a substantial portion of contemporary Sarajevo. They are, Gruosso and Zejnilović argue in their 2023 article for the Italian journal FAM, the finest expression of Neidhardt’s synthesis: modernist form in Corbusian scale, with layouts that quietly quote Ottoman mahala geometry.
The public buildings
Beyond housing, three modernist public buildings dominate the socialist-era Sarajevo skyline:
- Skenderija Culture and Sport Centre (1969), by Živorad Janković with Halid Muhasilović. The complex included the Dvorana Mirza Delibašić, nicknamed the “concrete rose” for the inclined pillars that seem to lift the sports arena off the ground, and the Dom Mladih (House of Youth). It won the Yugoslav Borba Prize.
- The Historical Museum of Bosnia and Herzegovina (1958–1963), by three Zagreb architects, Boris Magaš, Edo Šmidihen, and Radovan Horvat. A pure Miesian cube of concrete and glass on a white stone podium, on Zmaja od Bosne street. The 2018 MoMA exhibition Toward a Concrete Utopia: Architecture in Yugoslavia, 1948–1980 used it as one of the touchstones for the whole period.
- The Faculty of Natural Sciences and Mathematics by Neidhardt himself, semi-spherical copper-clad volumes on a stone base, an intentional reference to Ottoman domes fused with 1960s modernism.
Each of these buildings, like the Marijin Dvor plan behind them, carries the Grabrijan–Neidhardt principle: modern form, local vocabulary, human scale.
What survived the siege, and what didn’t
The 1992–1995 siege was hard on the modernist Sarajevo. Juraj Neidhardt’s private archive, his sketches, correspondence, working drawings, was largely destroyed in the shelling of the city. Docomomo Journal 72 opens with the mournful note that “a large part of Juraj Neidhardt’s private archive was tragically lost during the Siege of Sarajevo.” An important portion survived at the Academy of Sciences and Arts of Bosnia and Herzegovina (ANUBiH), and another part, his later-career research and designs, was acquired by the Museum of Modern Art in New York in 2021.
Grabrijan’s archive, which had been in Ljubljana since his 1952 death, is fully preserved at the Museum of Architecture and Design (MAO) in Ljubljana.
The buildings themselves came through the siege in mixed shape. The Historical Museum was damaged and remains in fragile condition. Skenderija was hit and has been slowly restored. Ciglane and Alipašino Polje sustained residential damage but were fundamentally intact. The Marijin Dvor axis survived because it was, geographically, on the Bosnian government-controlled side of the front line. What is standing today is what was built.
Where to walk
Two walks bring the Grabrijan–Neidhardt lineage into focus for a visitor.
Walk one: Marijin Dvor. Start at the Historical Museum (Zmaja od Bosne). Walk east along the pedestrian axis toward the Miljacka. Pass the vertical + horizontal composition of the BiH Institutions and Parliament complex. End at the National Museum. You have walked the 1960 plan, sixty-six years old, from end to end.
Walk two: Ciglane. From central Sarajevo take the tram or a taxi to the Koševo valley. Walk up through the terraced levels. Notice the three-tier street system: garage level, gallery street, quiet residential top. Notice the concrete arcade that echoes an Ottoman street. Walk up to the top level and look south at the city. You are standing in the last, and cleanest, modern translation of the mahala.
If either walk sparks a curiosity for more, the Docomomo Journal 72 issue (December 2024) is open access on the docomomojournal.com portal. Thirteen chapters, in English, on the two men who drew the city we still walk in.
Sources
- Nataša Koselj and Mejrema Zatrić (guest eds.), “The Way Towards Regional Modernities, Joint Works of Dušan Grabrijan and Juraj Neidhardt”, Docomomo Journal 72 (2024/3). Open access. Journal issue
- Stefania Gruosso and Emina Zejnilović, “The Socialist Sarajevo: between heritage and modernity”, FAM 64 (2023). Open access. DOI
- Ivan Štraus, Nova arhitektura Bosne i Hercegovine 1945–1975 (Svjetlost, Sarajevo, 1977).
- Dušan Grabrijan and Juraj Neidhardt, Arhitektura Bosne i put u savremeno / Architecture of Bosnia and the Way to Contemporary (Državna založba Slovenije, Ljubljana, 1957; reprint 2023).
Sources & further reading
- Nataša Koselj and Mejrema Zatrić, guest editors, 'The Way Towards Regional Modernities — Joint Works of Dušan Grabrijan and Juraj Neidhardt', Docomomo Journal 72 (2024/3)
- Stefania Gruosso and Emina Zejnilović, 'The Socialist Sarajevo: between heritage and modernity', FAM 64 (2023)
- Grabrijan and Neidhardt, Arhitektura Bosne i put u savremeno (Ljubljana: Državna založba Slovenije, 1957)