Sarajevo Vijećnica — has five siblings
The Sarajevo City Hall is the most-photographed Habsburg building in Bosnia. It is also one of six. A small tour of the five smaller Orientalizing town halls that stand along the country's northern border.
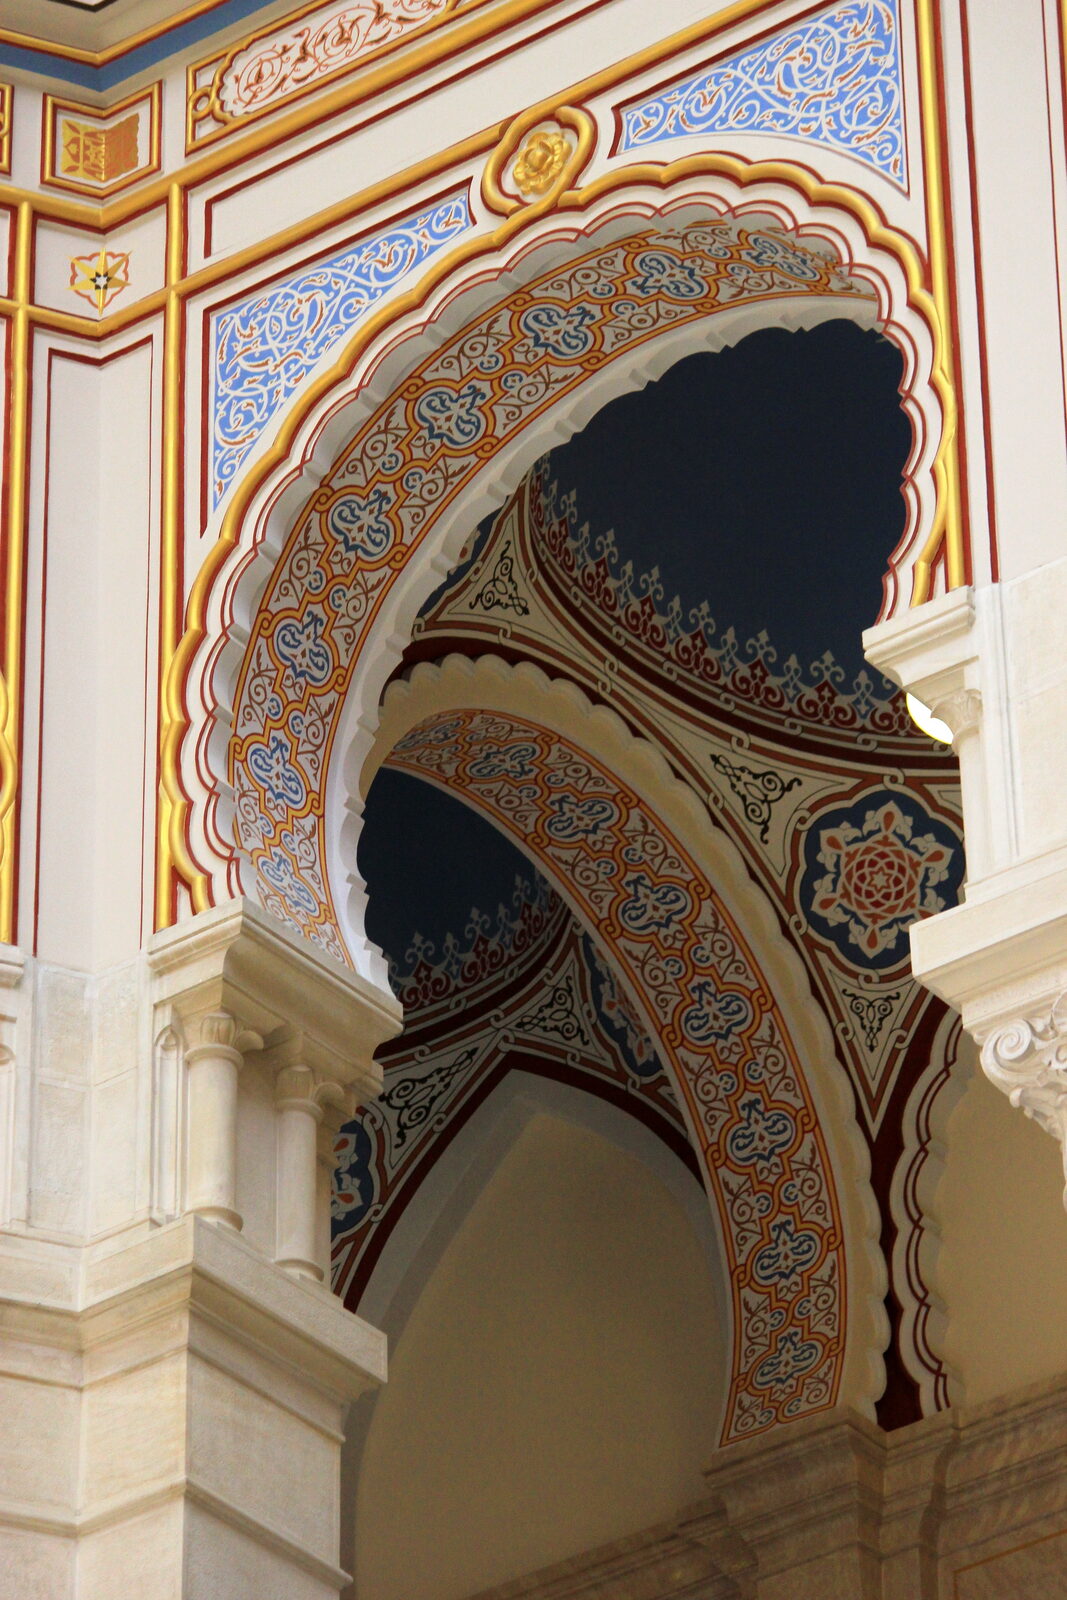
The Vijećnica on the Miljacka is the most photographed building in Sarajevo. A Habsburg city hall built between 1892 and 1896, opened by Emperor Franz Joseph in person, gutted by artillery fire on 25 August 1992, and reopened for the WWI centenary year in 2014 (the reopening ceremony in May, the full public reopening on 17 July). The style is what art historians now call Orientalizing, a Habsburg administrative choice, not an Ottoman survival, and the building is treated in most guidebooks as a one-off act of imperial theatre.
Not a one-off.
Maximilian Hartmuth, the University of Vienna art historian who runs the European Research Council’s Moorish style in Habsburg Bosnia project, has been quietly cataloguing what he calls the “Vijećnica family”: Habsburg-era town halls in the same style, built in the same forty years, spread across the northern strip of Bosnia. His 2020 working paper counts five sisters still standing along the country’s riverine borders with Croatia. Sarajevo makes six.
The buildings are:
- Brčko: Vijećnica, 1891, architect Ćiril Iveković.
- Bosanska Gradiška: Stara Vijećnica, 1890s with an extension circa 1907.
- Kostajnica: town hall, exact date and architect unresolved.
- Bosanski Novi (today Novi Grad): town hall in the same style.
- Odžak: town hall in the same style.
- Sarajevo: Vijećnica, 1892–1896, architects Karel Pařík (design), Alexander Wittek, and Ćiril Iveković (completion).
None of this was accidental. What follows is a short guide to the sisters, and why the family exists at all.
The style, and what it was for
Contemporaries called it maurisch, Moorish, but no-one at the Habsburg administration believed it was actually Moorish. The style drew on Cairo, on Andalusia, on Ottoman Cairo, on Mamluk Egypt, and on the Alhambra all at once. Hartmuth’s ERC project has argued for the more precise term Orientalizing: an eclectic borrowing from several sources within the Islamic architectural world, deployed by Austro-Hungarian architects trained in Vienna’s academies. A Habsburg style, invented in Vienna, used in Bosnia (the Vienna twins story catalogues the building-by-building genealogy).
The politics behind it are what the Kadkani-Schmitt dissertation (UC Berkeley, 2017) unpacks in detail. After 1878, Austria-Hungary occupied Bosnia and Herzegovina and needed to hold the loyalty of a Muslim majority who had, until months earlier, been Ottoman subjects. Building Neo-Renaissance or Historicist Central European façades everywhere would have felt like conquest. The Orientalizing style was the compromise: a monumental European-classical composition, symmetrical, tall, hall-facing, columned, with an ornament borrowed from Islamic sources. On the eye, it read as sympathetic to Bosnia’s Muslims. On the plan, it was pure Vienna.
The most telling detail is at Gradiška. The town hall carries a central single belfry, capped with an onion-shaped cupola. The onion shape was chosen, Hartmuth argues, so that the belfry could not be mistaken for a church tower, the Habsburg administrators at that point were, in his words, trying to avoid alienating Bosnia’s Muslims. The building signals town hall, not church.


Brčko — the sister that came first
Brčko is on the Sava, the country’s northern border. The Vijećnica of Brčko is a free-standing, axially symmetrical, tripartite building on a palatial scheme, designed by Ćiril Iveković (on an initial project by Alexander Wittek) and completed in 1892, the year Sarajevo’s Vijećnica began construction. Hartmuth calls it “deservedly the best known” of the five northern sisters.
Two Brčko details recur across the family:
- The polychrome banding: horizontal stripes of contrasting stone or plaster running across the whole façade. Sarajevo’s Vijećnica does the same in yellow and red sandstone.
- The funnel portal with superimposed horseshoe-shaped arches: a monumental door framed by nested horseshoe arches, one within another. Hartmuth’s paper reports that the same portal appears at Gradiška, with the ornament changed from Corinthian to Alhambresque capitals. It has been found nowhere else in Bosnia.
Iveković went on to help complete the Sarajevo Vijećnica after Alexander Wittek’s death in 1894. He carried the vocabulary with him.
Gradiška — the onion-cupola belfry
The Stara Vijećnica of Bosanska Gradiška, at the confluence of the Sava and the Vrbas, is not a single building but two building phases: an original town hall from the 1890s, and an extension circa 1907 that expanded it to accommodate both municipal and district administration in the same block. The extension was undertaken in the same style as the original, so cleanly that Hartmuth notes no visual rupture is evident.
Gradiška’s building is the one with the belfry-and-onion-cupola discussed above. The upper-storey tower office, which offered a commanding view of the town and the river landing, was originally the mayor’s office. In 1907 it was reassigned to the district governor (Bezirksvorsteher). Rank followed height.
The interior ceiling of the ceremonial hall carries an Orientalizing wallpaper, a Habsburg-era wallpaper in the same style, still visible under damage documented by the ERC team in 2018.
Kostajnica, Bosanski Novi, Odžak — the smaller sisters
The three remaining town halls, in Kostajnica, in Bosanski Novi (today Novi Grad), and in Odžak, are smaller and less monumental. Hartmuth catalogues them briefly. They share the polychrome banding and the horseshoe fenestration, and they all sit at Habsburg-era administrative centres of small border districts. They are less photographed, less restored, and in the case of Odžak, still functionally used by the town administration.
Between them, the five northern sisters give an unusual view of Habsburg Bosnia: a provincial building programme that reached all the way to the smallest towns along the Croatian border. The Vijećnica in Sarajevo was the flagship. The sisters were the fleet.

What this changes about looking at Sarajevo’s Vijećnica
Two things.
First, the building becomes legible not as a unique exotic statement but as the metropolitan expression of a policy repeated in five other towns. Not an isolated architectural experiment. The largest and most ornate example of a serial provincial type.
Second, the political calculation behind the style stops being about Sarajevo alone. The Habsburgs ran a Bosnia-wide programme, aimed at signalling welcome to Muslim Bosnians in every town where the Habsburg administration built a serious municipal building. That programme is now largely invisible, because most of the buildings are unphotographed, some are dilapidated, and one (the Sarajevo Vijećnica) has become so heavily invested with 1992 memory that it eclipses the family.
If you drive north from Sarajevo along the Vrbas, you can see three of the sisters in a single day: Brčko, Gradiška, and Novi Grad. Worth the drive, if only to see the Sarajevo Vijećnica the next day with new eyes. The building has always been part of a group. The group is the point.
Sources
- Maximilian Hartmuth, “Orientalizing architecture in northern Bosnia under Habsburg rule: Exaggerating alterity as a means of cohesion?” — ERC 758099 Working Paper #4 (Vienna: University of Vienna, 2020). Full text
- Zahra Kadkani-Schmitt, Framing Bosnia: The Politics of Architecture and City Building in the Austro-Hungarian Administration of Bosnia and Hercegovina, 1878–1903 (PhD dissertation, UC Berkeley, 2017). eScholarship
- Sarajevo City Hall (Vijećnica). Wikipedia
Sources & further reading
- Maximilian Hartmuth, 'Orientalizing architecture in northern Bosnia under Habsburg rule: Exaggerating alterity as a means of cohesion?' ERC 758099 Working Paper #4 (Vienna: University of Vienna, 2020)
- Zahra Kadkani-Schmitt, Framing Bosnia: The Politics of Architecture and City Building in the Austro-Hungarian Administration of Bosnia and Hercegovina, 1878–1903 (PhD dissertation, UC Berkeley, 2017)
- Sarajevo City Hall (Vijećnica) — Wikipedia
Keep reading
More from the guide.

Sarajevo Ottoman bridges — four still cross the Miljacka, and one of them is Roman
Sarajevo had at least seven Ottoman stone bridges in its 16th-century prime. Four survive: Šeher-Ćehaja (1585), Kozija Ćuprija (16th c.), the Latin...

Sarajevo architecture — from Isa-beg's 1462 čaršija to Pařík's 1913 Post Office, on foot in one afternoon
Sarajevo is the only European capital where you can walk for ninety minutes in a straight line and pass through four centuries...

Sarajevo — the map that came first, how the Habsburgs surveyed Bosnia for three years before laying a stone
Before the Vijećnica, before the Sacred Heart, before the National Museum, before any of the buildings Sarajevo’s Habsburg-era architecture is famous for,...