

Architect Habsburg (1878–1918)
Alexander Wittek
In 1891 a young Croatian-Austrian architect named Alexander Wittek redesigned the Sebilj fountain in Baščaršija. In 1892 he was commissioned to design the new Sarajevo City Hall. In April 1894, aged forty-one, before either project reached its full opening, he killed himself in a Graz mental institution. The two buildings he left behind are, together, the most-photographed pair in Sarajevo. What Wittek was, and why he died.
Vijećnica, initial design 1892 · Ph: Julian Nyča · Wikimedia Commons · CC BY-SA 3.0
- Born
- 1852, Vienna
- Died
- 1894, Sarajevo
- Nationality
- Austrian
- Trained
- Vienna Academy of Fine Arts
- Era
- Habsburg (1878–1918)
- Key work
- Vijećnica initial design (1892) · Sebilj rebuild (1891) · Various municipal work under Kállay administration
Alexander Wittek was born on 12 April 1852 in Sisak, a Croatian-Slavonian town on the Kupa river, then a Habsburg military-frontier settlement. His family was Habsburg-Central-European: German-Austrian by identity, Croatian by residence, Catholic by confession, professional-middle-class by economic circumstance. He studied architecture at the Vienna Academy of Fine Arts in the 1870s under Friedrich von Schmidt, the same Neo-Gothic teaching studio that also produced Karel Pařík (see our Pařík story) and Josip Vancaš (our Vancaš story). He graduated around 1878.
Wittek’s early career was undistinguished. He worked for several years in Vienna and in provincial Habsburg cities as a technical draughtsman on various municipal projects. In 1885, aged thirty-three, he was recruited by the joint Ministry of Finance in Vienna to move to Sarajevo as a project architect for the growing Habsburg civic-building programme. He accepted. He arrived in the city in the summer of 1885.
Between 1885 and his death in April 1894, Wittek worked in Sarajevo for nine years. Two of the buildings he produced in that time are, together, the most-photographed structures in the city today. He never saw either at full completion. The Sebilj fountain reopened in September 1891 while he was still in the city, in reasonable health, and can be said to be his one fully-realised Sarajevan work. The Vijećnica City Hall was still being constructed when he was hospitalised in early 1894, and it did not open until 1896, two years after his death.
Wittek is the shortest-career, smallest-catalogue, and shortest-lived of the three major Habsburg-era Sarajevo architects (Wittek, Pařík, Vancaš). His story is the most tragic. And his two Sarajevan buildings are, on the tourism-inventory measure, the most successful.
The Sebilj — 1891
The Sebilj, the wooden octagonal fountain at the centre of Baščaršija square, where the pigeons gather, is, by considerable margin, the most-photographed object in Sarajevo. If you have ever seen an image of Sarajevo intended for a tourism audience, you have almost certainly seen the Sebilj.
The current Sebilj is not the original. The word sebil comes from the Arabic sabīl, “public drinking fountain,” and Ottoman Sarajevo had at least a dozen such fountains at various points in its history. The fountain at the Baščaršija square was built in 1753 by the Ottoman Sarajevan governor Mehmed Pasha Kukavica, as a public drinking-water endowment. Its original design was small, low, and closer in form to the Damascus and Istanbul Ottoman fountain tradition. It was destroyed by fire in 1852.
In 1891, thirty-nine years after the original was destroyed, the Habsburg administration decided to rebuild the fountain at the centre of Baščaršija as part of the wider Kállay-era Kulturarbeit programme (see our Kállay story). The commission went to Wittek. He was given a clear brief: design a public fountain that would read as Ottoman-vernacular, on the site of the original 1753 fountain, using the Habsburg’s Pseudo-Moorish Orientalising vocabulary.
Wittek’s response is what stands in Baščaršija today. His design was substantially different from the 1753 original: taller, wider, more sculpturally complex, with an octagonal wooden dome and a colonnade of eight columns, painted in warm ochre and green. The design is closer in style to Ottoman Anatolian public fountains of the eighteenth and nineteenth centuries than to the actual Sarajevan fountain tradition. That is, in the Habsburg tourism-Orientalising sense, the point. Wittek was designing a Sarajevo fountain that would read as Ottoman to a European visitor rather than a fountain that would match the local Ottoman-Bosnian architectural vocabulary.
The Sebilj opened on 31 August 1891. Wittek attended the opening. It was well-received in the Habsburg administrative press and in the local Ottoman-Bosnian press, both of which reported it as a successful piece of civic architecture.
The fountain was damaged by fire in 1913 during a Baščaršija-wide fire. It was rebuilt on Wittek’s original 1891 plans, with minor modifications. The 1913 rebuild is what stands today.
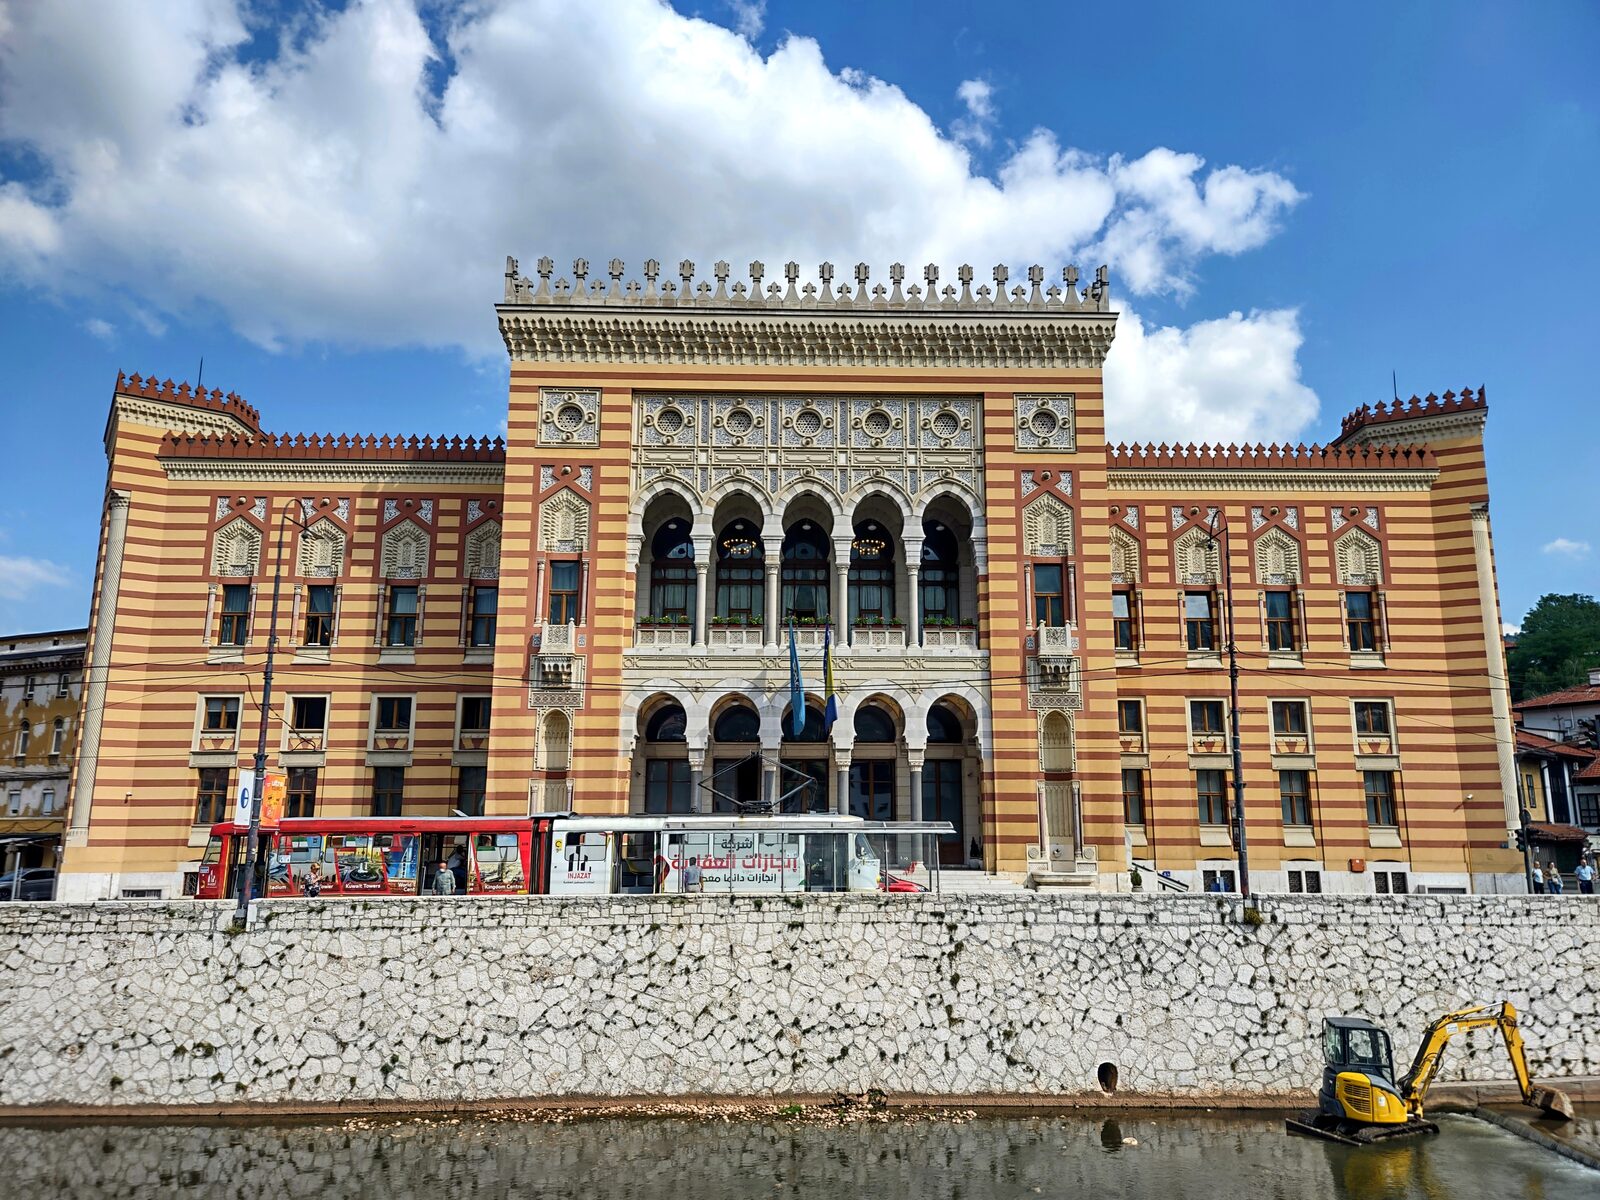

The Vijećnica — 1892 commission
In 1892, the Habsburg administration commissioned Wittek to design the new Sarajevo City Hall. The commission was significant. Under the Kállay project’s Bau-Ordnung programme, the City Hall was to be one of the flagship civic buildings of the Sarajevo Habsburg quarter. Its architectural statement had to match the political ambition of the Kállay administration.
Wittek’s brief was, again, Pseudo-Moorish Orientalising — the same visual programme he had used at the Sebilj, but at a much larger scale. He drew heavily on the Cairo Arab Museum (Franz Pasha, 1881), on the Alhambra in Granada, and on the type of Habsburg Neo-Moorish town halls that were being built across the empire in the same years (see our Vijećnica five siblings story for the wider family). His design is well-documented in the surviving 1892–1893 drawings held at the Sarajevo City Museum.
Construction began in the autumn of 1892. Wittek supervised the initial site preparation and foundation work through 1893. By the end of that year, however, his mental health was deteriorating.
The breakdown
The pattern of Wittek’s mental decline is documented in the correspondence archived at the Ministry of Finance in Vienna. The key sources are letters from Wittek’s Sarajevan colleagues to the Vienna administrative office, dated late 1893 and early 1894, and the medical records of the Graz mental institution where he was hospitalised in early 1894.
Symptoms described in the sources: severe insomnia, delusional episodes about the Vijećnica design (Wittek reportedly believed the building was structurally flawed and would collapse), anxiety spirals about the completion timeline, weight loss, disorganised thinking. The diagnosis in the Graz records is paranoia hallucinatoria — a nineteenth-century psychiatric category that would today be classified as some form of psychotic disorder, possibly with a schizoaffective component.
Wittek was transferred from Sarajevo to Graz in January 1894 for specialist psychiatric treatment. He did not respond to treatment. On 17 April 1894, five days after his forty-second birthday, he killed himself in the Graz institution.
The method is described in the Graz records but is not, per the conventions of contemporary editorial writing about historical suicides, worth reproducing in detail here. Wittek’s colleagues in Sarajevo — Pařík, Vancaš, and others — were notified by telegram the same day. The Vienna administrative office ordered that the Vijećnica project continue under new supervision. Ćiril Iveković was assigned to complete the design, with Pařík as the on-site supervisor.
The Vijećnica after Wittek
The completion of the Vijećnica after Wittek’s death is a well-documented piece of architectural history. Iveković inherited Wittek’s floor plans, his exterior massing, and his Pseudo-Moorish decorative programme. He made significant changes to the interior organisation, particularly the central atrium, and adjusted various façade details. But the fundamental building — the triangular plan following the Miljacka embankment, the Pseudo-Moorish façade language, the horseshoe-arch entrance, the striped stone banding — is Wittek’s.
The Vijećnica opened in 1896, two years after Wittek’s death. Pařík supervised the interior fittings. Iveković adjusted the design under construction. But the credit-line, in the Habsburg-era documentation of the building, reads: Alexander Wittek, initial design; Ćiril Iveković, completion; Karel Pařík, supervision.
That is the correct credit-line to give today. It is what appears on the plaque at the current Vijećnica.
Why he killed himself
The question of why Wittek killed himself is not fully answerable from the surviving documentary evidence. Several factors are legible in the sources:
The workload was substantial. Wittek was working on the Vijećnica commission, one of the largest architectural projects in the Habsburg empire in 1893, while simultaneously supervising smaller ongoing Sarajevo projects. The stress of that workload is documented in his letters.
The project uncertainty was significant. The Vijećnica’s Pseudo-Moorish design was controversial in the Habsburg architectural press. Some Vienna critics attacked it as inappropriate for a European city hall. The negative reception, which Wittek received through the mail, appears to have entered his delusional thinking.
His social isolation was substantial. Wittek was unmarried, did not integrate socially with the small Habsburg professional community in Sarajevo, and reportedly had few close friends in the city. His relationship with Pařík, Vancaš, and the wider architect group was professional but not personal.
The medical picture — the paranoia hallucinatoria diagnosis — indicates a serious psychotic disorder that would today be treated with psychiatric medication. In 1894 no such treatment existed. Wittek was hospitalised, restrained when he was violent, and given rest cures that would have been ineffective for his actual condition.
The answer to why he killed himself is: he had a serious mental illness, in a period before effective psychiatric medication, in a professional environment that placed him under substantial stress, in social isolation. Any one of those factors alone might not have produced the outcome. All of them together, in 1894, did.
What survives
Alexander Wittek is buried at the Vienna Central Cemetery (Wiener Zentralfriedhof), in the specialist section for Habsburg civil-service professionals. His grave marker is small and reads only his name, his dates, and his profession. His family arranged the burial; the Sarajevo administration did not send a delegation.
The Sebilj is in daily use at Baščaršija square. The Vijećnica reopened on 17 July 2014 after an eighteen-year post-siege reconstruction. Both buildings are on essentially every tourist itinerary of Sarajevo. Both credit Wittek in their official building histories.
The archive of Wittek’s drawings is held partly at the Sarajevo City Museum and partly at the Vienna Ministry of Finance archive. Neither collection has been fully published. A monograph on Wittek’s career, if one has been written, has not been widely available in English. Boris Trapara’s 2019 dissertation treats him in Chapter 3.7 as one of the major Habsburg-era Sarajevo architects; it remains the most accessible recent English-language account.
Where to see it
The Wittek walking tour, thirty minutes:
Start at the Sebilj in the middle of Baščaršija square. Look at it. Feed the pigeons if you must. Notice the wooden colonnade and the sculpturally elaborated dome. Read the small brass plaque on the base if you can find it.
Walk east along Kazandžiluk (the copper alley) toward the Miljacka. Cross the Vidrik bridge. Turn right along the north embankment.
Arrive at the Vijećnica. Enter if it is open (entrance fee ~10 KM). The atrium, the horseshoe-arch entrance, the ceramic decoration, the reading room upstairs are all worth an hour. Notice the Pseudo-Moorish decorative programme and compare it to what you saw at the Sebilj: they share the same visual vocabulary, at different scales, thirty months apart, by the same architect.
You are looking at the two most-photographed buildings in Sarajevo, both by the same hand, both by a man who died at forty-one in a mental institution seven hundred kilometres away, four months before the Vijećnica opened. That is the fact worth carrying.
Sources
- Boris Trapara, From Vienna to Sarajevo, role models and replicas in the architecture of Austro-Hungarian period, joint PhD dissertation, INALCO Paris and IBU Sarajevo, 2019, Chapter 3.7 on the Habsburg-era Sarajevo architects. HAL.
- Ibrahim Krzović, Arhitektura Bosne i Hercegovine 1878–1918 (Sarajevo: Umjetnička galerija BiH, 1987). The Bosnian-language reference.
- Maximilian Hartmuth, Orientalizing architecture in northern Bosnia under Habsburg rule (ERC 758099 Working Paper #4, University of Vienna, 2020). ERC project. The wider Habsburg Pseudo-Moorish context.
- Zahra Kadkani-Schmitt, Framing Bosnia, PhD dissertation, UC Berkeley, 2017. On the Kállay-era political context of the Sebilj and Vijećnica commissions.
- Sarajevo City Museum, archive of the Vijećnica construction drawings.
- Vienna Ministry of Finance archive, correspondence relating to the Sarajevo Habsburg building programme.
Sources & further reading
- Boris Trapara, 'From Vienna to Sarajevo', joint PhD, INALCO Paris and IBU Sarajevo, 2019
- Ibrahim Krzović, 'Arhitektura Bosne i Hercegovine 1878–1918' (Sarajevo: Umjetnička galerija BiH, 1987)
- Maximilian Hartmuth, 'Orientalizing architecture in northern Bosnia under Habsburg rule' (ERC 758099 Working Paper #4, University of Vienna, 2020)