Sarajevo has five urban rooms — the small courtyards the city depends on
A 2021 book from the Faculty of Architecture at the University of Sarajevo argues that the city's civic life happens not on its grand squares but in five small courtyards and interstitial spaces. A walking guide to the *avlije*, tekija courtyards, and market squares that make Sarajevo work at eye level.
Ask a visitor to name a public space in Sarajevo and you get one of five answers: the Sebilj in Baščaršija, Trg Alija Izetbegović at the Eternal Flame, Trg oslobođenja in front of the Cathedral, the Ferhadija promenade, or the Miljacka embankment. These are the postcard-visible public spaces. They are what a tour guide points to.
They are also, according to a 2021 book by two architects at the University of Sarajevo, the tip of a much larger iceberg. Most Sarajevan civic life — meeting a friend, buying groceries, sitting down after a walk — happens in small courtyards and market squares that no tour guide has learned to name. The book is Urban Rooms of Sarajevo by Nermina Zagora and Dina Šamić, freely downloadable from the Faculty of Architecture’s website. 306 pages, illustrated with new axonometric drawings. Quietly one of the more useful books ever written about how Sarajevo works at eye level.
Their argument: Sarajevan public space is best understood not as a series of squares and streets but as a series of rooms. A room is enclosed. It has a legible boundary. It has its own atmosphere. A definable set of people uses it for a definable range of activities. And it is scaled to the human body. The Sebilj has these qualities. So does a courtyard the size of a small apartment. The city’s avlije (walled courtyards), ćeše (dead-end alleys), tekija forecourts, and market squares do, at everyday scale, the work of a European civic square in smaller ratio.
Zagora and Šamić document five specific such rooms as case studies. What follows is a walking guide to them, in the order that makes geographical sense.
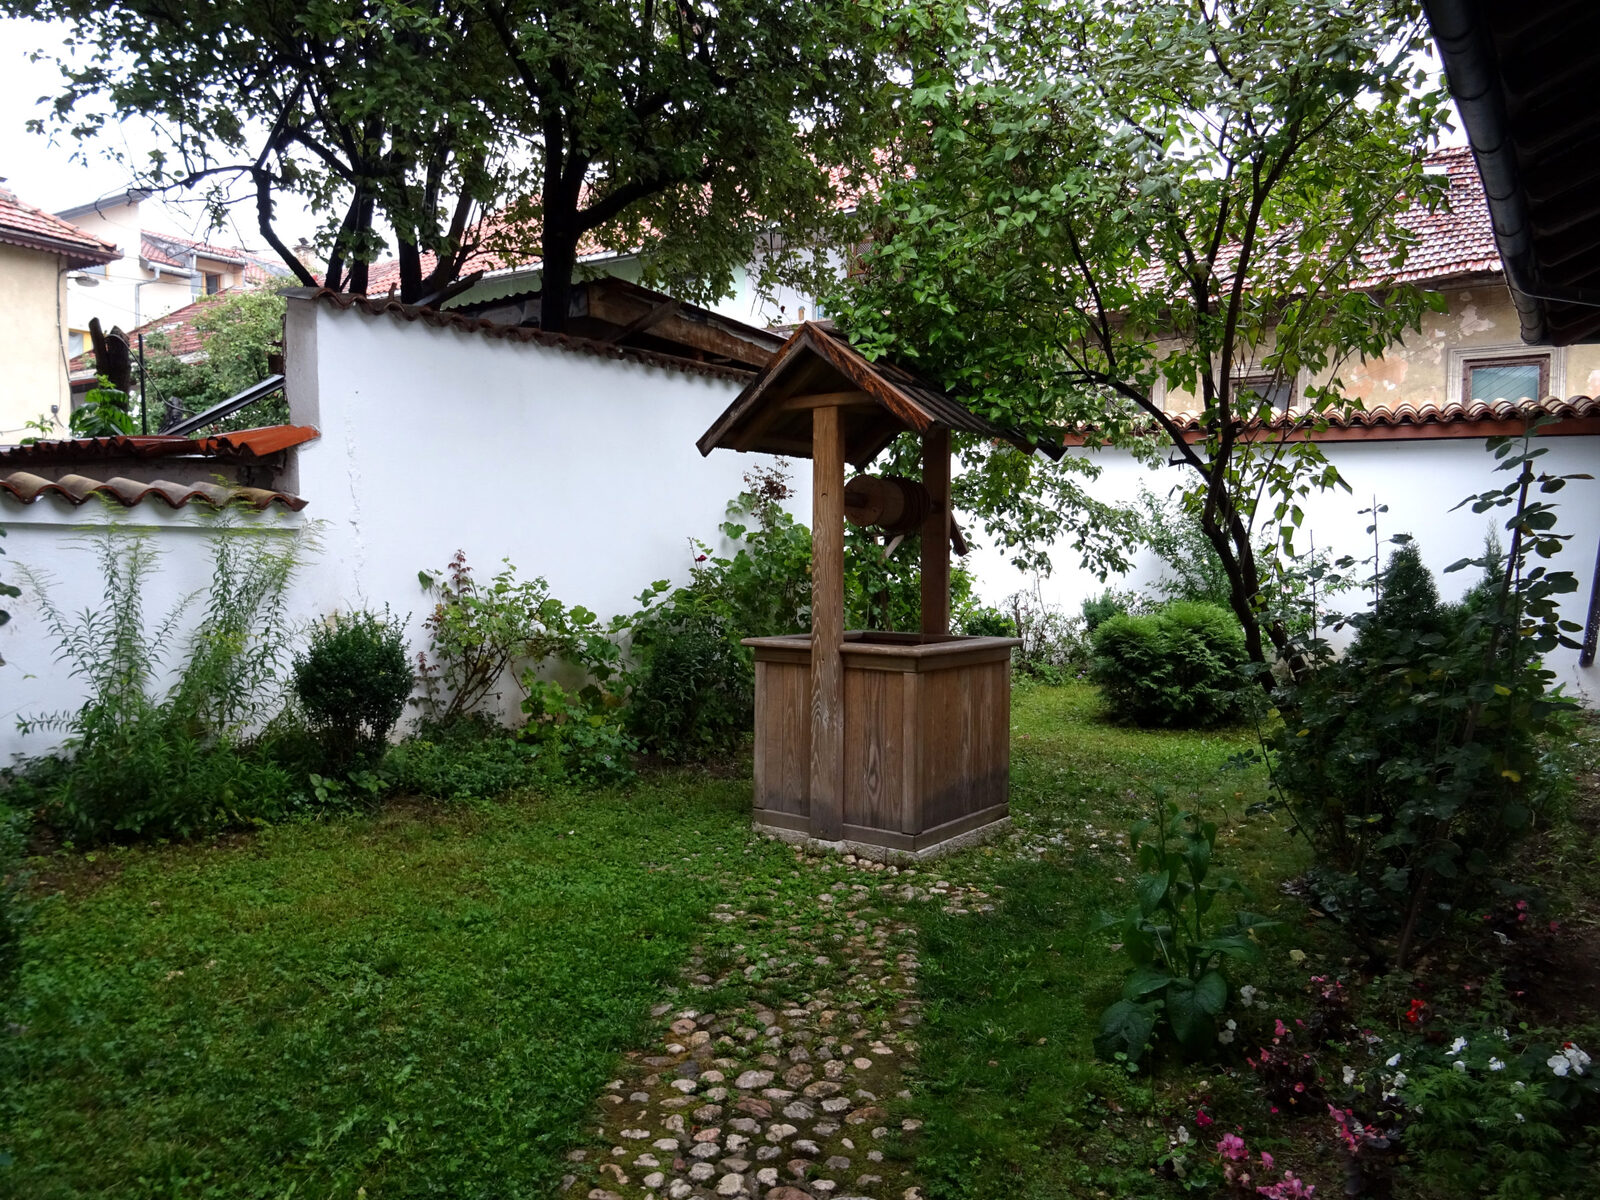
Urban Room No. 1: Velika avlija Laure Papo
A large courtyard in the Bjelave neighbourhood, above the northern side of the Miljacka. Named after Laura Papo Bohoreta (1891–1942), the Sarajevan Sephardic Jewish writer, feminist, and Ladino-language folklorist who lived and worked in this quarter. Her collection of Sarajevan Sephardic folklore is one of the few systematic archives of the pre-war Bosnian Jewish community that survives.
The avlija, a Bosnian and Ottoman word for a walled courtyard fronting a house, was the operative living space of the traditional Sarajevan dwelling. Zagora and Šamić choose this one because it is velika — large — and because residents have maintained it more or less continuously since the Ottoman period. In effect, a shared open room between four households, entered through a wooden gate, walled on three sides. The paving is stone. The scale is domestic. When it rains, water runs to the corner. When someone plays music, all four households hear it.
Papo Bohoreta was deported to Zemun concentration camp in 1942 and murdered there; the avlija survived. Now a small, quiet space, largely used by the current residents, occasionally by cultural visitors who know Papo’s work. If you can find it, it is not signed from the street, you will understand what the Ottoman Sarajevan dwelling was for.

Urban Room No. 2: Tekija Cikma courtyard
A tekija is a Sufi meeting house, the property of one of the mystical Muslim orders, used for weekly zikr (remembrance) ceremonies and for spiritual instruction. Sarajevo had, in Ottoman times, at least a dozen active tekija; several survive as working orders.
Zagora and Šamić pick the Cikma tekija because its forecourt operates as a semi-public urban room: not open to walking traffic, but not closed either. Locals stop by for a coffee. Sufis stop by for prayer. Tourists occasionally wander in. It has all the qualities of a small square, framed by low walls, with a specific religious atmosphere, and is scaled to about twenty people at maximum comfort.
The tekija courtyard is one of the more peculiar Sarajevan urban forms, sitting between the fully-public Ottoman street and the fully-private house. In Zagora and Šamić’s terms, a room with three walls and a permeable fourth.
Urban Room No. 3: Marsala Tita 34 interior courtyard
If the first two rooms are Ottoman, the third is Habsburg. Marsala Tita is the main east-west boulevard of the Habsburg city; number 34 is an early-20th-century mixed-use building of the sort Trapara’s Vienna Twins catalogues. Zagora and Šamić document not the building but its interior courtyard — the enclosed light-well behind the street facade, entered through a passage from Marsala Tita.
The Habsburg mixed-use building had, by convention, an interior courtyard used for service functions: deliveries, laundry, common access. In Vienna these courtyards became notorious as the Zinshaus light-wells. In Sarajevo, they have quietly evolved into semi-public sitting spaces, sometimes with a small café, sometimes with residents’ seating, sometimes with nothing at all. Marsala Tita 34 is one of the more atmospheric examples: high walls, a small tree, quiet, one dry step above the street noise.
A room the city uses without naming it. Zagora and Šamić’s contribution is to name it.
Urban Room No. 4: Radiceva Street
The fourth room is a street, but a street whose width and enclosure make it read as a room. Radiceva, a short pedestrian stretch off Marsala Tita, has the qualities: it is narrow (about three metres wide), walled by consistent low buildings on both sides, and has a definable entry and exit point.
Zagora and Šamić’s argument is that Radiceva has the geometric qualities of a long room, an enfilade, and that the streetlife it hosts (small cafés, walking traffic, the occasional street musician) is exactly the streetlife of a Baščaršija sokak three hundred metres to the east. It is, in effect, the Habsburg-era translation of the Ottoman sokak: same width, same enclosure, same use pattern, different building style.
Urban Room No. 5: Grbavica marketplace
The fifth room is Grbavica marketplace, the local produce and household-goods market of the Grbavica residential neighbourhood, south of the Miljacka. Grbavica is largely socialist-era housing (see the modernist Sarajevo story), and the market is a piece of small-scale civic infrastructure dropped into the middle of it.
The surrounding apartment blocks wall it in. Movable canvas covers form the roof. A permanent set of stalls, a fluid set of vendors. In a typical week, an estimated few thousand people use it — mostly local residents doing daily shopping, mostly older, mostly walking. None of the historical charm of Baščaršija, none of the Habsburg elegance of Radiceva. A utilitarian urban room, a socialist marketplace at its most efficient.
Zagora and Šamić include Grbavica precisely because it is not photogenic. The point of the book is that the city’s public life is broader than the tourism-visible parts of it, and includes the modernist and socialist as much as the Ottoman and Habsburg. If you want to understand Sarajevo as a functioning city, you have to look at Grbavica.
What the book puts on the map
Three things, if you want to be tidy about it.
Public spaces that had, until 2021, no serious architectural literature. The Sebilj square, Vijećnica, and Baščaršija are heavily written about. The five rooms Zagora and Šamić catalogue are not. Their book puts them on the intellectual map.
A methodology, urban acupuncture, for intervening in small public spaces at low cost and low disruption. The five case studies double as five proposals: a bench here, better lighting there, a canvas cover somewhere else. The book is not just diagnostic; it is prescriptive.
An argument against generic modernist urbanism. The dominant approach to Sarajevan urban design in the last thirty years has been (per the Jovanović article on imperial nostalgia and the Zejnilović & Husukić 2018 piece) a mixture of foreign-capital monumentality and neoliberal Europeanisation. Zagora and Šamić argue, quietly, that Sarajevo’s characteristic public spaces are its small ones, and that future public space should build on those, not on imported models.
Where to find the book
The full PDF is on the Faculty of Architecture’s website: af.unsa.ba/pdf/publikacije/N_Zagora_D_Samic_Urban_rooms_of_Sarajevo_transforming_urban_public_spaces_using_interior_design_tools.pdf. Free, in English, and beautifully drawn. Give it an afternoon.
Then walk the five rooms in sequence. Start at Velika avlija Laure Papo, work east across the river to Tekija Cikma, come back to Marsala Tita 34, cross west to Radiceva, and end at Grbavica marketplace. It is a full day at a slow pace. If you skip Grbavica, you have missed the point.
Sources
- Nermina Zagora and Dina Šamić, Urban Rooms of Sarajevo: Transforming Urban Public Spaces Using Interior Design Tools (Faculty of Architecture, University of Sarajevo, 2021). ISBN 978-9958-691-97-3. Full PDF.
- Laura Papo Bohoreta. Wikipedia.
Sources & further reading
Keep reading
More from the guide.

Sarajevo Inat — the Bosnian word for stubbornness with honour, and the house dismantled beam by beam
Inat does not translate. The closest English word is stubbornness, but inat is stubbornness with honour. The most famous example in Sarajevo...

Sarajevo's crni humor — laughing at the worst thing that just happened
Crni humor, literally ‘black humour’, is a Sarajevan register that predates the siege by generations and became, during the four years of...

Sarajevo Dobrinja — an invisible international border runs between two apartment blocks
Sarajevo has an internal international border that you can walk across without noticing. The Dayton Peace Agreement drew the Inter-Entity Boundary Line...