
Sarajevo — in 1942, Grabrijan and Neidhardt tried to demolish Baščaršija
The Sarajevo modernists later celebrated as the champions of Bosnian architectural heritage published a master plan in 1942 that called the old bazaar "sick lungs, full of cavities" and proposed surgical demolition. Fifteen years later they wrote the opposite book. A short guide to the position they retracted, and why it matters.
The received view of Dušan Grabrijan and Juraj Neidhardt, the two Yugoslav modernist architects who together shaped forty years of Sarajevan urban design, is that they were the intellectual defenders of Bosnian traditional architecture. Their 1957 book Arhitektura Bosne i put u savremeno, with a preface by Le Corbusier, argued that the Ottoman-era Bosnian house was already modernist in spirit and should be the model for what came next. The book has been reprinted, celebrated, and treated as the founding manifesto of a Bosnian “regional modernism” (see Grabrijan and Neidhardt).
That is the received view.
Fifteen years earlier they had said the opposite. In 1942, Grabrijan and Neidhardt guest-edited a wartime issue of the Croatian journal Tehnički Vjesnik. It was titled Sarajevo i njegovi trabanti, Sarajevo and Its Satellites. It proposed a comprehensive master plan for the city. Its proposal for Baščaršija was, in short, to surgically demolish it.
The English account of this earlier document is a 2024 chapter by Dijana Alić, a Bosnian architectural historian at UNSW, in the Docomomo Journal issue 72 (open access). It walks through what Grabrijan and Neidhardt actually said in 1942, and why the volte-face between 1942 and 1957 matters.
The 1942 issue, in one paragraph
Sarajevo i njegovi trabanti was published in wartime, in a Nazi-aligned Croatian state that had, at that point, incorporated Sarajevo into its administrative territory. The circumstances of publication matter, the journal was Croatian, the readership was Central European, and the political framework in which the two architects wrote was not Yugoslav. The proposal itself was, in modernist urban-planning terms, characteristic of the period: a linear master plan structured around an East-West Artery (Arterija Istok-Zapad), zoning the city into functional districts, extending it westward toward Marijin Dvor and out to six satellite mining towns, Ilidža, Breza, Ričica, Vareš-Majdan, Zenica, and one other. The city was described, per the modernist metaphor of the day, as a body: heart (cultural centre), brain (administrative section), stomach (business), lungs (green areas), arteries and veins (communications).
Baščaršija was the sick lungs.
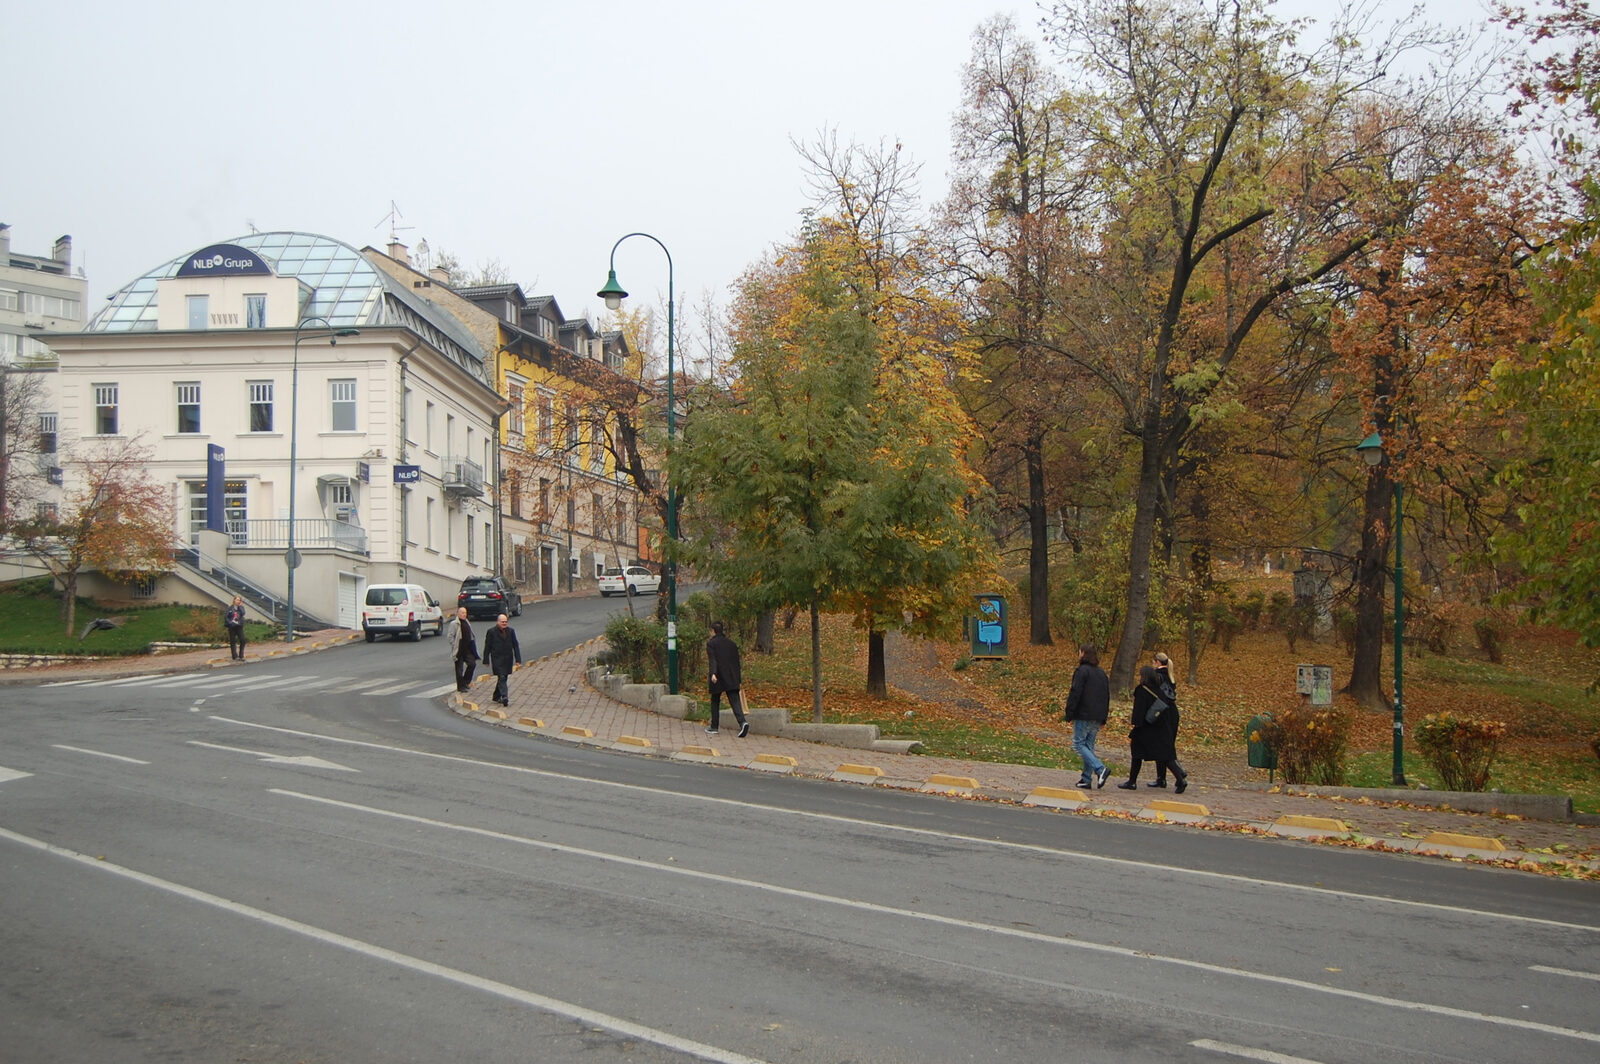

What they wrote about the bazaar
Grabrijan and Neidhardt’s judgement of Baščaršija in the 1942 issue is quoted in Alić’s Docomomo chapter directly from the original. Three passages carry the argument:
“[Its built fabric] is like a stage set where nothing is real. The precinct’s purpose is unclear and its existence is irrelevant. With no other purpose than to hide the lack of content behind the surface; the ornaments have only superficial meaning. Their purpose is to cover up the poor quality and the absence of relevance. It is all false and deceptive. It has all lost its purpose. Baščaršija is [not real] but a ‘mirage’.” , Grabrijan and Neidhardt, 1942, p. 218 (as quoted in Alić 2024)
“Wherever you look into the avlija [courtyards], everything stinks of dirt and rot, and many pests are walking around, even in broad daylight.” , Grabrijan and Neidhardt, 1942, p. 256
“We realise that medication cannot help here any longer. Trying to heal the existing situation by correcting, repairing, mending and filling in the empty places would only result in a half mended and weak solution. Here, surgical intervention can help, i.e., the demolition of deteriorating and weak structures, followed by zoning. A zone of high-rise buildings surrounds the precinct of Čaršija [Baščaršija] from outside, a zone of low structures making the inner circle, to be followed by a zone of old cultural buildings, all finally unified by a park!” , Grabrijan and Neidhardt, 1942, p. 257
The verdict, in their own words: “Baščaršija is dead.”
The section in Sarajevo and Its Satellites that carried these passages was titled “Heritage”, Bosnian Predaja. The choice of title reads, in hindsight, as ironic. It was not.
What they proposed to keep
The 1942 master plan did not propose to demolish everything. The proposal, per Alić’s summary, was to keep the most important buildings built of solid material, that is, of stone or well-constructed masonry, and to clear the rest. Specifically:
- The Gazi Husrev-beg complex (the 1531 mosque and its surrounding küllije)
- Baščaršija Mosque
- Careva Mosque (the Emperor’s Mosque)
- The nearby medresa
Morića Han, the surviving Ottoman han (traveller’s inn) on Sarači street, was, initially, marked for demolition on the grounds that the building was “partially built out of timber” and did not meet the master plan’s standard of solid material. Grabrijan and Neidhardt hesitated and suggested retaining it, on the condition that “all remnants of the past” around the building were cleared.
Everything else was to go. The avlije, the ćeše (dead-end alleys), the coppersmiths’ workshops on Kazandžiluk, the smaller mahalas of Kovači and Vratnik, most of the Ottoman-era commercial building fabric. The remaining monuments were to be surrounded by a park and by new high-rise buildings in a modernist grid.
If the 1942 plan had been enacted, Baščaršija today would consist of five or six free-standing Ottoman monuments in a landscaped garden, surrounded by mid-century concrete apartment blocks.
Where the position came from
Alić’s chapter is careful about the intellectual sources of the 1942 argument. Two are worth naming.
Le Corbusier’s Algiers plan. Neidhardt had worked in Le Corbusier’s atelier at 35 rue de Sèvres from 1 January 1933 until well into 1935. The Algiers project, on which Le Corbusier’s studio worked during those years, engaged directly with the question of how a modernist urban plan should treat an existing Ottoman-Islamic urban fabric. Le Corbusier’s answer at Algiers, surgical clearance combined with a schematic “respect” for the Casbah, was the template Neidhardt brought back to Sarajevo. Alić cites the architectural historian Zeynep Çelik’s 1992 study Displaying the Orient: Architecture of Islam at Nineteenth-Century World’s Fairs on the Orientalist framework within which Le Corbusier operated. That framework travelled to the 1942 Sarajevo plan.
The Orientalist gaze itself. Grabrijan and Neidhardt, per Alić, presented an argument for Baščaršija’s demolition that “framed by an inquiry into social norms, particularly religious and sexual norms, the realms that [Zeynep] Çelik has argued defined Le Corbusier’s Orientalist approach.” They generalised about Islam, about the “artistic physiognomy of Sarajevo” being determined by religious beliefs, about the local Muslim population’s values being “in opposition to Western society’s.” The 1942 issue’s discussion of Baščaršija was, in Alić’s careful reading, a piece of European-Orientalist writing, critical of the East, sympathetic to the West, unaware of its own framing.
What changed between 1942 and 1957
The gap between the 1942 issue and the 1957 book is the fifteen years in which Grabrijan and Neidhardt changed their minds. They did not publish an explicit retraction. They wrote a different book.
Arhitektura Bosne i put u savremeno (1957) argues almost the opposite of what they wrote in 1942:
- That the traditional Ottoman-Bosnian house was already modernist in spirit
- That the right-to-a-view principle, the neighbour-cult of the mahala, and the human scale of the avlija were “embedded in the historic development” of the city and should be respected
- That modern Bosnian architecture should build on the tradition, not clear it away
- That the avlije, which the 1942 text described as stinking of dirt and rot, were, in the 1957 reading, the exemplary case of “living with the Other” in a religious pluralism the 1942 text had also generalised about
The 1957 book is the position on which Neidhardt built his career after Grabrijan’s 1952 death: the Marijin Dvor plan of 1960, the horizontal-vertical Parliament composition of 1974-82, the whole subsequent Sarajevan modernism (see Ciglane, the mahala in concrete for the direct built descendant).
What produced the shift? Alić does not claim a definitive answer. She sketches three plausible explanations. The end of the war and the fall of the Nazi-aligned Croatian state removed the political framework in which the 1942 plan had been written. The founding of socialist Yugoslavia in 1945 committed the two architects, at least officially, to an ideology in which Bosnia’s Muslim heritage was not a problem to be solved but a component of the multinational Yugoslav identity. And Grabrijan’s own intellectual work between 1942 and 1952, his teaching at Sarajevo’s Secondary Technical School, his engagement with local architectural historians, his direct study of the Ottoman-Bosnian house, turned him from a Central European visiting architect into someone who could read the doksat bay window and the divanhana first-floor as modernist elements. The 1957 book carries Grabrijan’s name on the cover but was mostly published by Neidhardt after Grabrijan’s death. Some of the shift is Grabrijan’s; some is Neidhardt’s; the exact ratio is not recoverable from the archive.
What is worth being clear about
Baščaršija was not saved by architects. It survived because the 1942 plan was never enacted. The war ended before the master plan could be executed, and the socialist planners who inherited the city in 1945 had other priorities. The narrative that Grabrijan and Neidhardt “saved” Bosnian heritage is, in its 1942 form, upside down. In 1942 they proposed to bulldoze most of what a first-time visitor now walks Sarajevo to see.
The 1957 book is celebrated for the right reasons, but for a slightly different reason than the received one. It represents a genuine change of mind. Two architects who had, in 1942, produced a piece of modernist-Orientalist urbanism, spent the next fifteen years reading, teaching, and thinking differently, and produced a book that argued the opposite. That is a rare thing in architectural history. It should be read as what it is: a corrective, written by the same two authors who had needed correcting.
The 1942 text, unavailable in English until Alić’s chapter, is now readable. Any honest history of Sarajevan urbanism has to reckon with both documents. Celebrating the 1957 book without knowing about the 1942 one is celebrating only the ending.
If you want the fuller argument, Alić’s chapter is 8 pages in the Docomomo Journal 72 (2024/3), open access at docomomojournal.com. Her 2010 PhD dissertation Transformations of the Oriental in the Architectural Work of Juraj Neidhardt and Dušan Grabrijan (University of New South Wales, unpublished) is the fuller book-length treatment.
Sources
- Dijana Alić, “Sarajevo and its Satellites: The Baščaršija’s Contribution to the New Master Plan of Sarajevo”, in The Way Towards Regional Modernities, Docomomo Journal 72 (2024/3), 24–31. Open access. Journal
- Dušan Grabrijan and Juraj Neidhardt (guest eds.), Sarajevo i njegovi trabanti (Sarajevo and Its Satellites), special issue of Tehnički Vjesnik 59:7–9 (1942), pp. 197–322. Original Croatian.
- Dušan Grabrijan and Juraj Neidhardt, Arhitektura Bosne i put u savremeno (Architecture of Bosnia and the Way to Contemporary) (Državna založba Slovenije, Ljubljana, 1957; reprint 2023).
- Zeynep Çelik, Displaying the Orient: Architecture of Islam at Nineteenth-Century World’s Fairs (University of California Press, Berkeley, 1992).
- Dijana Alić, Transformations of the Oriental in the Architectural Work of Juraj Neidhardt and Dušan Grabrijan (unpublished PhD dissertation, University of New South Wales, 2010).
Sources & further reading
- Dijana Alić, 'Sarajevo and its Satellites: The Baščaršija's Contribution to the New Master Plan of Sarajevo', in Docomomo Journal 72 (2024/3), 24–31
- Dušan Grabrijan and Juraj Neidhardt (guest eds.), 'Sarajevo i njegovi trabanti' (Sarajevo and Its Satellites), special issue of Tehnički Vjesnik 59:7–9 (1942), 197–322
- Dušan Grabrijan and Juraj Neidhardt, Arhitektura Bosne i put u savremeno (Ljubljana: Državna založba Slovenije, 1957)
Keep reading
More from the guide.
Sarajevo — the biggest book-burning in history took 90 minutes, and the shells landed on the fire brigade too
The site’s book-burning post tells you 1.25 million volumes went up on the night of 25–26 August 1992 at Vijećnica. It’s the...

Sarajevo Oriental Institute — 5,263 manuscripts nobody had a copy of
The book-burning post tells you about Vijećnica on 25 August 1992. The Oriental Institute burned first, three months and eight days earlier....
Sarajevo — the largest book-burning in history was one night in August 1992
Everyone knows the Nazis burned books. What most people don’t know is that the single largest book-burning in recorded history happened in...