Sarajevo — one man built the Orthodox Cathedral and the Ottoman barracks
Andrea Damjanov (1813–1878) was a Macedonian master builder from Veles. He designed Sarajevo's Serbian Orthodox Cathedral. He also designed the massive Ottoman military barracks on the site later cleared for the Franz Josef complex. The dissertation that lays this out is not on the plaques.
A small correction to what the plaques will tell you, backed by an academic source most Sarajevo readers have not heard of.
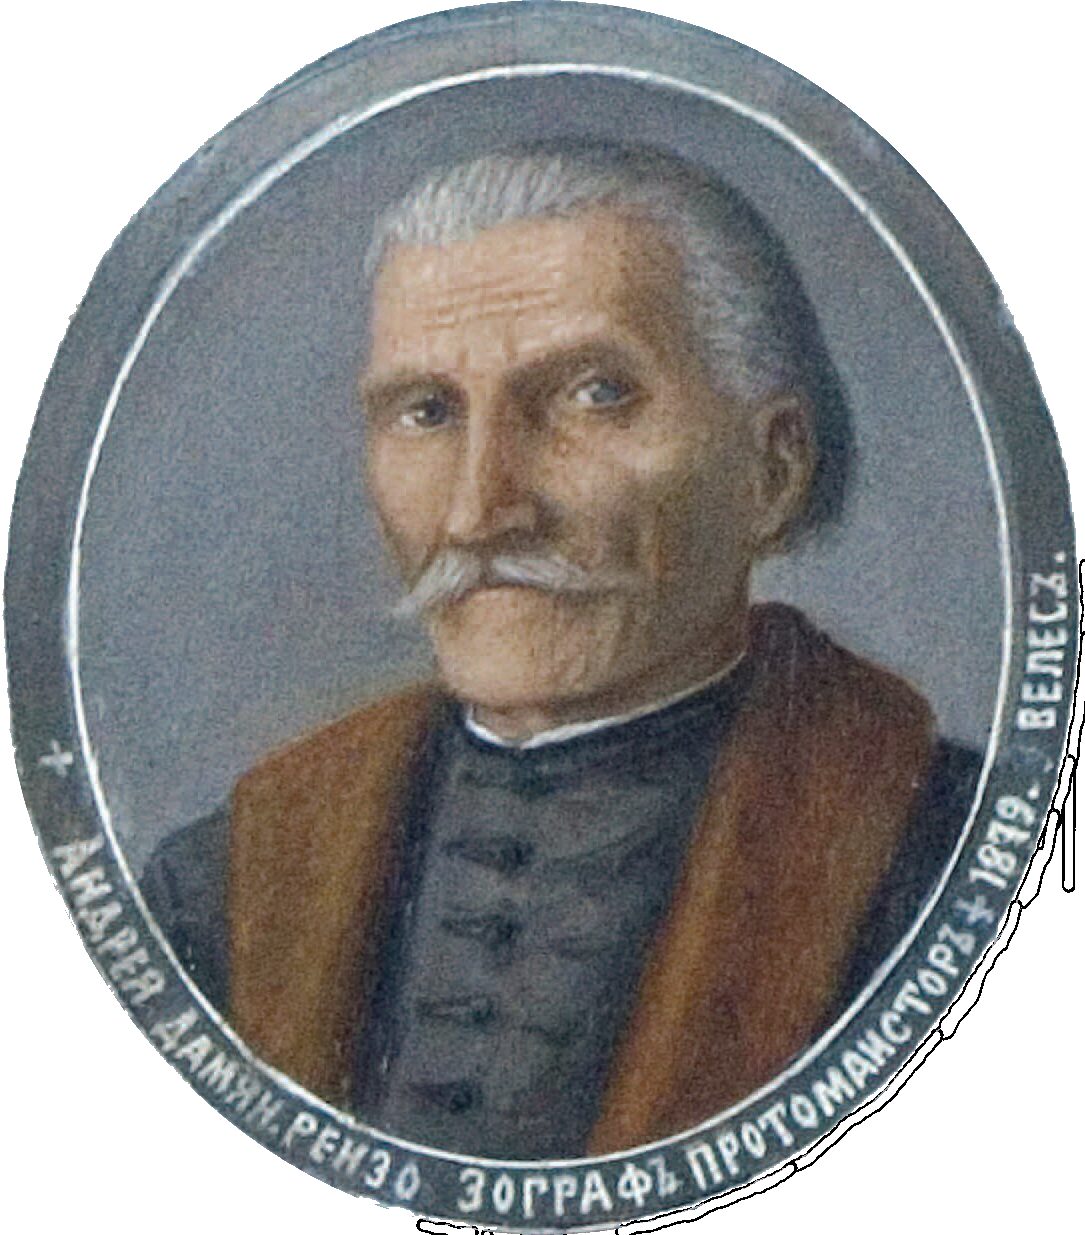

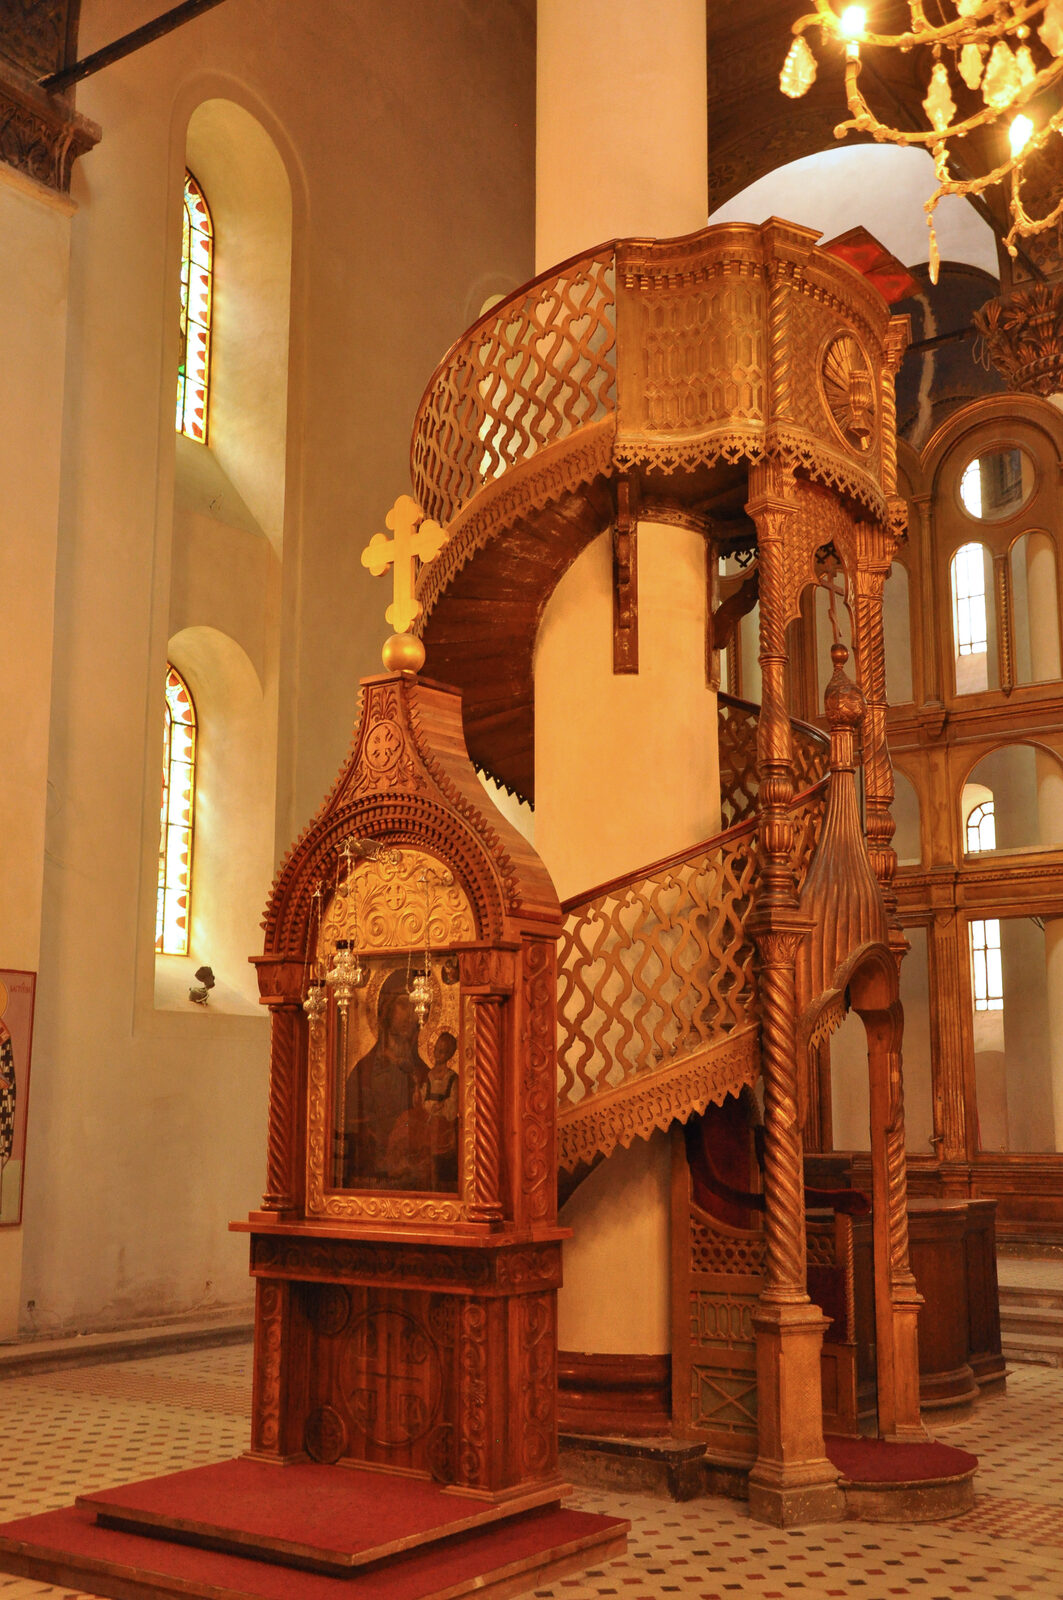
The Cathedral of the Nativity of the Theotokos, the Serbian Orthodox cathedral on Trg oslobođenja, three minutes south of Ferhadija, is credited on its own website, on Wikipedia, and on every serious guide to the city to a Macedonian master builder named Andrija Damjanov (1813–1878), from the town of Veles in the central Vardar valley. Damjanov is the historical figure. The Byzantine-revival cathedral, with its three central domes and its four-tiered gilded iconostasis, is the physical one. Both are widely acknowledged.
What is much less widely acknowledged is the fact that the same architect, working under the same Ottoman authorities, at almost the same time, designed the largest Ottoman civic building ever raised in Sarajevo, a three-storey military barracks called the Medžidija Kršla, locally just Kršla, that stood on the south bank of the Miljacka in what is now Marijin Dvor. It was demolished in the late 1890s. It was replaced by the neoclassical Franz Josef Barracks. And its architect was the same man who had, a decade earlier, built the Serbian Orthodox cathedral six minutes’ walk east.
This dual authorship is not in the tourism materials. Neither plaque mentions it, one because the information is absent, the other because the building it would have hung on was pulled down. But Zahra Kadkani-Schmitt’s 2017 Berkeley dissertation Framing Bosnia, which draws on Milenko Filipović’s 1949 study of Damjanov in the journal Muzeji and on Hamdija Kreševljaković’s 1956 catalogue of the Bosnian governors’ palaces. The story is worth reconstructing.
Who Damjanov was
Andrija Damjanov, also spelled Andreja Damjanović or Damyanov, came from the Renzovski family, a Macedonian dynasty of fresco painters (zografi) and master builders (neimari) based in Veles. From the late 18th century into the 20th, the Damjanovs designed and built churches, mosques, houses, konaks and clock towers across the Ottoman Balkans, from Macedonia into Serbia, into what is now northern Greece, and, in Andrija’s case, into Bosnia.
The Damjanovs are one of the two or three most important Balkan master-builder dynasties of the late Ottoman period. They travelled in tajfs, teams of masons, carpenters, and painters, often drawn from the same extended family, that could be commissioned for a project anywhere in the Ottoman Balkans and would move to the site for the duration of the work. This mobile-guild model of building is well documented in the architectural literature; Maurice Cerasi’s essay Late Ottoman Architects and Master Builders (Muqarnas V, 1988) is the standard reference.
Andrija was, by the mid-19th century, the most senior working master builder in the family. He had already built major Orthodox churches in Skopje, Kumanovo, Smederevo, Veles, and elsewhere in the greater Balkans, and had gained a reputation for the neoclassical–Neo-Byzantine hybrid style that would define his mature work.
He was also, and this matters for what follows, influenced by Central European architectural trends — the neo-Byzantine and Byzantine-Romanesque style movements taught in Vienna by the Danish-Austrian architect Theophil von Hansen (1813–1891), one of the principal architects of the Vienna Ringstrasse. Kadkani-Schmitt argues that Damjanov’s work “was shaped by the neoclassical and historicist teachings” of Hansen (Framing Bosnia, Ch. 3). That connection is the reason his cathedral in Sarajevo looks more Central European than the older Orthodox churches of the Bosnian countryside. His work is, in effect, a Vienna-influenced late-Ottoman hybrid. He was travelling in the same imaginative airspace as the Habsburg architects who would follow him.
Building 1 — the Orthodox Cathedral (1863–1872)
The commission for the Sarajevo Orthodox cathedral came from the Serbian Orthodox community of the city, which by the 1860s had grown wealthy enough, largely through the merchant families of Baščaršija, to commission the largest Orthodox church ever built in Bosnia. Construction began in 1863. The cathedral was consecrated in 1872.
The design combines a three-aisle basilica plan, five Neo-Byzantine domes, and a dominant Baroque-style belfry. Aleksandar Kadijević calls the result an “amalgamated style”: Central European Baroque and Neo-Byzantine layered over the Byzantine-revival core of Damjanov’s Balkan idiom (Jedan vek traženja nacionalnog stila u srpskoj arhitekturi, Belgrade 2007). In other words, a building that reads simultaneously as an assertion of Serbian Orthodox identity in a Muslim-majority Ottoman city, and as a bid to be legible to Central European aesthetic sensibilities.
The cathedral is still standing. It is Destination №9 on this site. Go and see it.
.jpg)
Building 2 — the Medžidija Kršla (~1863–1868, demolished)
At more or less the same time, the exact commissioning date is unclear, but the initiative predates the cathedral’s inception. Damjanov was contracted by the Bosnian vizier Topal Šerif Osman Pasha, Ottoman governor of Bosnia between 1861 and 1869, to design an enormous new military barracks on the south bank of the Miljacka. The site was the same one where an earlier Ottoman Konak (residence) had stood since around 1827. That old Konak had been proposed for redesign by the vizier Abdurahim-paša in that year but never rebuilt; a quarter of a century later the ruins were cleared and Damjanov’s barracks went up in their place.
The building was called the Medžidija Kršla, Medžidija after the reigning Sultan Abdülmecid I (r. 1839–1861), Kršla being the ordinary Turkish-Bosnian word for a barracks (kışla). Locally the second word did all the work: the building was simply Kršla.
By the standards of Ottoman Sarajevo, the building was massive. Three storeys tall. Horseshoe-shaped in plan. A centrally-positioned balcony over the main entrance, supported on rectangular columns with tulip-like capitals. Combining traditional Ottoman elements with Central European Empire-period influences of a kind that recall the Selimiye Barracks in Istanbul (built 1800, extended 1828). A description from the German traveller Franz Maurer in 1869, cited by Kadkani-Schmitt, is the fullest surviving textual account.
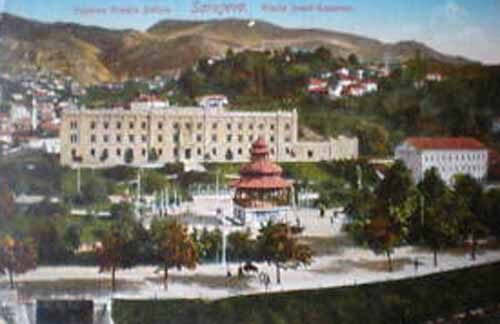
The only surviving photograph of the Kršla is a single image, taken between 1885 and 1898 by the Czech-born Habsburg photographer František Topič and preserved in the archive of the National Museum of Bosnia and Herzegovina. It was published in December 1902 in the Habsburg magazine Nada, juxtaposed on the same page with a photograph of the newly-completed Franz Josef Barracks that had replaced it. The magazine caption for the Ottoman building called it Stara Filipovićeva Vojarna, “the old Filipović barracks”, after General Joseph Philippovich of the Habsburg occupation army, whose troops had lived in the Kršla during the first years of the occupation. The caption for the Habsburg replacement called it Nova vojarna Franje Josipa I. (Sagragjena na mjestu vojarne), “the new Franz Josef I barracks (built on the site of the old barracks)”.
The photograph is reproduced in Kadkani-Schmitt as her Figures 20 and 21.
The Kršla itself was demolished sometime in the mid-to-late 1890s to clear the site.
Building 3 — the Franz Josef Barracks (1902) — Karel Pařík and Ludwig Huber
The Habsburg replacement, the Franz Josef Barracks, was designed by the same Karel Pařík (1857–1942) who designed the Ashkenazi Synagogue, the Hotel Europe, the Sacred Heart Cathedral, the National Museum, and roughly seventy other Sarajevo buildings, working here with Ludwig Huber. It was an adaptation of an earlier project by another Habsburg architect, František Blažek. The new building was neoclassical, three storeys of pale plaster over a plain rectangular block, symmetrically composed, aggressively European in aesthetic, and roughly the same footprint as the Ottoman Kršla it had replaced.
The Yugoslavs later renamed the Franz Josef Barracks the Maršal Tito Barracks, and it became one of the most fought-over positions during the 1992–1995 siege. The complex sits in Marijin Dvor today, damaged and partly restored.

Why the dual authorship matters
Three reasons.
One: it complicates the received story. The received story of Sarajevo’s architecture, which the site itself has told before, is that Ottoman Sarajevo was built with Balkan and Anatolian techniques and Habsburg Sarajevo was built by Vienna-trained Czechs. That is broadly true. It is also incomplete. Damjanov’s work is Vienna-influenced Balkan Ottoman work, a hybrid built for a Muslim vizier and a Serbian Orthodox congregation by the same hand, in the same decade, using the same architectural vocabulary. It sits inside the seam between the two empires the guides usually keep separate.
Two: it recovers the person. The received story is also almost entirely about buildings, not builders. Naming Damjanov, a Macedonian master builder from Veles, working in Sarajevo in the 1860s under Ottoman patronage, and producing work that both an Ottoman sultan (who is said to have granted him the honorable right to wear a sword) and a Habsburg-era art historian would recognise, is the small factual correction the site can make.
Three: it points at what has been lost. The Kršla is not standing. The Ottoman military-civic monumental architecture of Sarajevo — the Kršla was its largest example — has not survived. The 1902 Franz Josef Barracks that replaced it is standing, but damaged. The pattern, Ottoman civic buildings systematically demolished during the Habsburg period to make way for their imperial replacements, is the pattern Kadkani-Schmitt’s dissertation is largely about. Damjanov’s Kršla is one of the biggest casualties. No plaque marks it.
Where to see the traces
-
Serbian Orthodox Cathedral: Damjanov’s surviving Sarajevo building. The interior is quiet on weekday mornings. The gilded iconostasis and the frescoes are the reason to go.
-
Marijin Dvor: walk the seven minutes west from the Orthodox Cathedral, across the Miljacka on Ćumurija bridge, and into Marijin Dvor. The former Franz Josef / Maršal Tito Barracks complex is on the south bank near the Presidency building. The Ottoman Kršla stood on the same site. Look at the space; the ground is the record.
-
National Museum of Bosnia and Herzegovina: the Topič photographic archive lives here. The single surviving photograph of Damjanov’s Kršla is in its collection. The museum is the same one designed, incidentally, by Karel Pařík, whose Franz Josef Barracks would replace Damjanov’s Kršla ten minutes’ walk away.
-
Sarajevo architecture, two empires: the walking guide, updated to include this note.
Sources
- Zahra Kadkani-Schmitt, Framing Bosnia: The Politics of Architecture and City Building in the Austro-Hungarian Administration of Bosnia and Hercegovina, 1878–1903 — PhD dissertation, UC Berkeley, 2017. Chapter 3 pp. 122–128 lays out the Damjanov-Kršla attribution and its Vienna-connection. eScholarship link.
- Milenko Filipović, “Andreja Damjanović iz Velesa, zograf i neimar (oko 1813–1878)”: Muzeji 2, Belgrade, 1949, 33–40. The foundational Yugoslav-era ethnological study of Damjanov’s life and work; still the primary account.
- Hamdija Kreševljaković, Saraji ili Dvori Bosanskih Namjesnika, 1463–1878 — Naše Starine III, Sarajevo, 1956, 13–22. The catalogue of Bosnian governors’ residences that documents the earlier Konak on the Kršla site and the transition to Damjanov’s barracks.
- Aleksandar Kadijević, Jedan vek traženja nacionalnog stila u srpskoj arhitekturi (sredina XIX–sredina XX veka), 2nd edition — Građevinska knjiga, Belgrade, 2007. Reads Damjanov’s Serbian Orthodox church of Sarajevo within the broader arc of 19th-century Serbian ecclesiastical architecture. Academia.edu link.
- Maurice Cerasi, “Late Ottoman Architects and Master Builders”: Muqarnas V (1988), 87–102. The standard reference on the travelling-guild master-builder tradition Damjanov worked within.
Sources & further reading
- Zahra Kadkani-Schmitt, Framing Bosnia — UC Berkeley dissertation, 2017, Chapter 3
- Milenko Filipović, "Andreja Damjanović iz Velesa, zograf i neimar (oko 1813–1878)" — Muzeji 2, 1949, 33–40
- Hamdija Kreševljaković, Saraji ili Dvori Bosanskih Namjesnika, 1463–1878 — Naše Starine III, Sarajevo, 1956
- Aleksandar Kadijević, Jedan vek traženja nacionalnog stila u srpskoj arhitekturi (sredina XIX–sredina XX veka), 2. izd., Građevinska knjiga, Belgrade 2007
Keep reading
More from the guide.

Sarajevo's iron fences — the pheasant on Sime Milutinovića 15, and other pieces you walk past
Push a heavy oak door open in a Habsburg-era palace on Strossmayerova, or Vrazova, or Obala Kulina bana, and look up. The...

Sarajevo has five Vienna twins
The Habsburg architects who rebuilt Sarajevo between 1878 and 1918 mostly trained in Vienna. They knew the same textbooks, drew from the...

Sarajevo's Svrzo House has a country cousin — the čardaklija, catalogued as proto-modern bioclimatic architecture
In the villages of the mountain regions around Sarajevo, Vareš, Ilijaš, Olovo, Konjic, Gornji Vakuf, the Zvijezda and Konjuh chains, a specific...