
Explore Sarajevo / Destinations / Sarajevo Svrzo's House
Destination · Stari Grad · 5 min read
Sarajevo Svrzo's House
The town house that outlived both its families — built by the Glođo, named for the Svrzo, sitting on a street that remembers the owners who lost it.
- Established
- 18th century (newest wing 1832)

At a glance
Address
Glođina 8, Sarajevo 71000
Hours
Mon–Sat, closed Sunday
Price
Around 5 BAM (cash only)
Getting there
Tram to the Baščaršija stop, then a 10-minute walk uphill via Kovači street; Glođina is a small street off the climb, above the cafés.
Time needed
45 minutes to an hour
Best time
Weekday mornings, before the bazaar crowds climb up from the Sebilj
Coordinates
43.8625° N 18.4292° E
Navigate
A large old town house sits a short climb above the bazaar, at the top of Kovači, on a small street called Glođina. It is known as Svrzo’s House, after the family that sold it to the city to become a museum. The street is named for the family that built it, the Glođo. Both families are gone. The Glođo family’s last owner, Ahmed Munib efendija Glođo, was exiled to Crete in 1848 for defying the Bosnian vizier and died there two years later; the Svrzo family died out with no male heir. The museum outlived both of them. Since November 2004 the house has been a national monument of Bosnia and Herzegovina, protected under the Dayton accords’ Annex 8 heritage commission.
The house
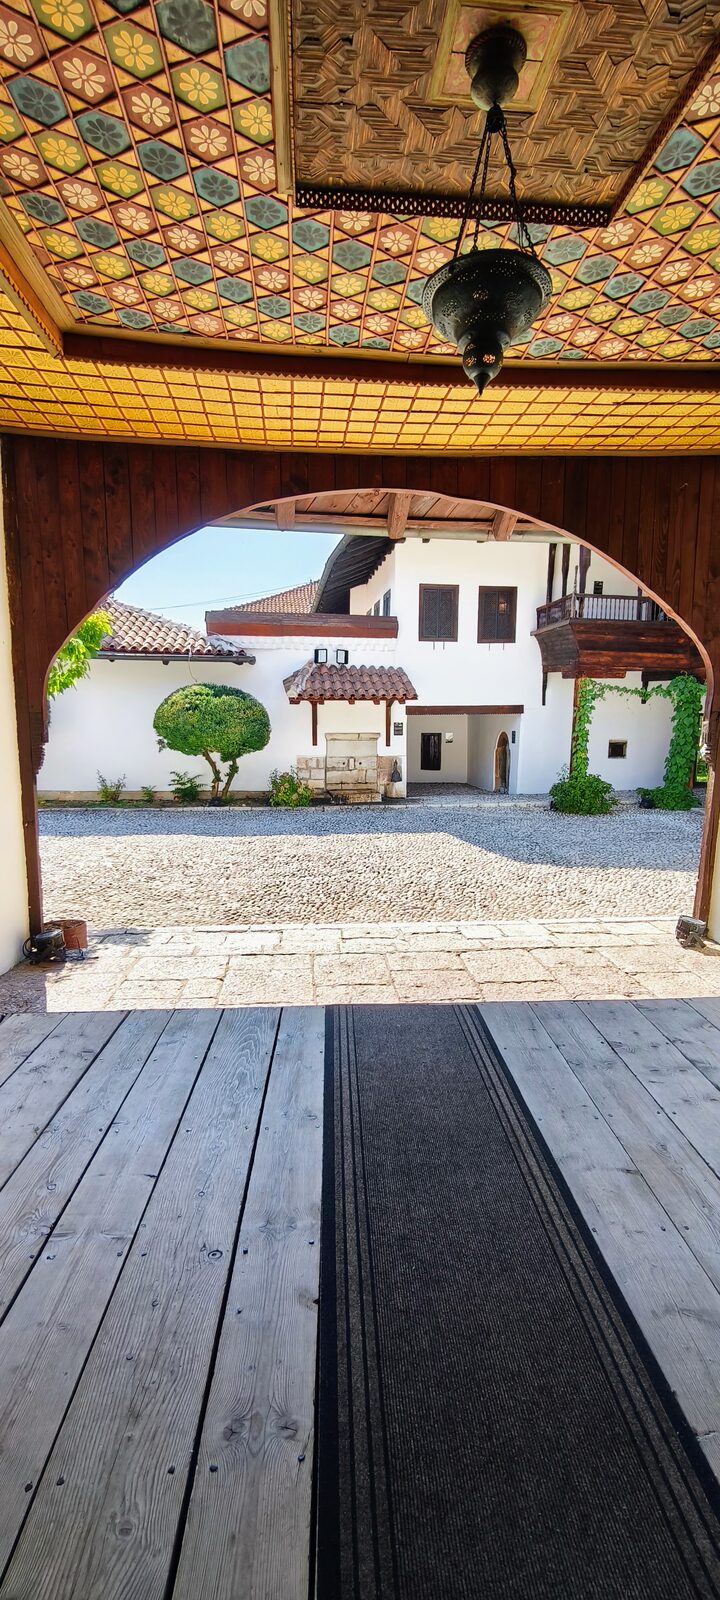
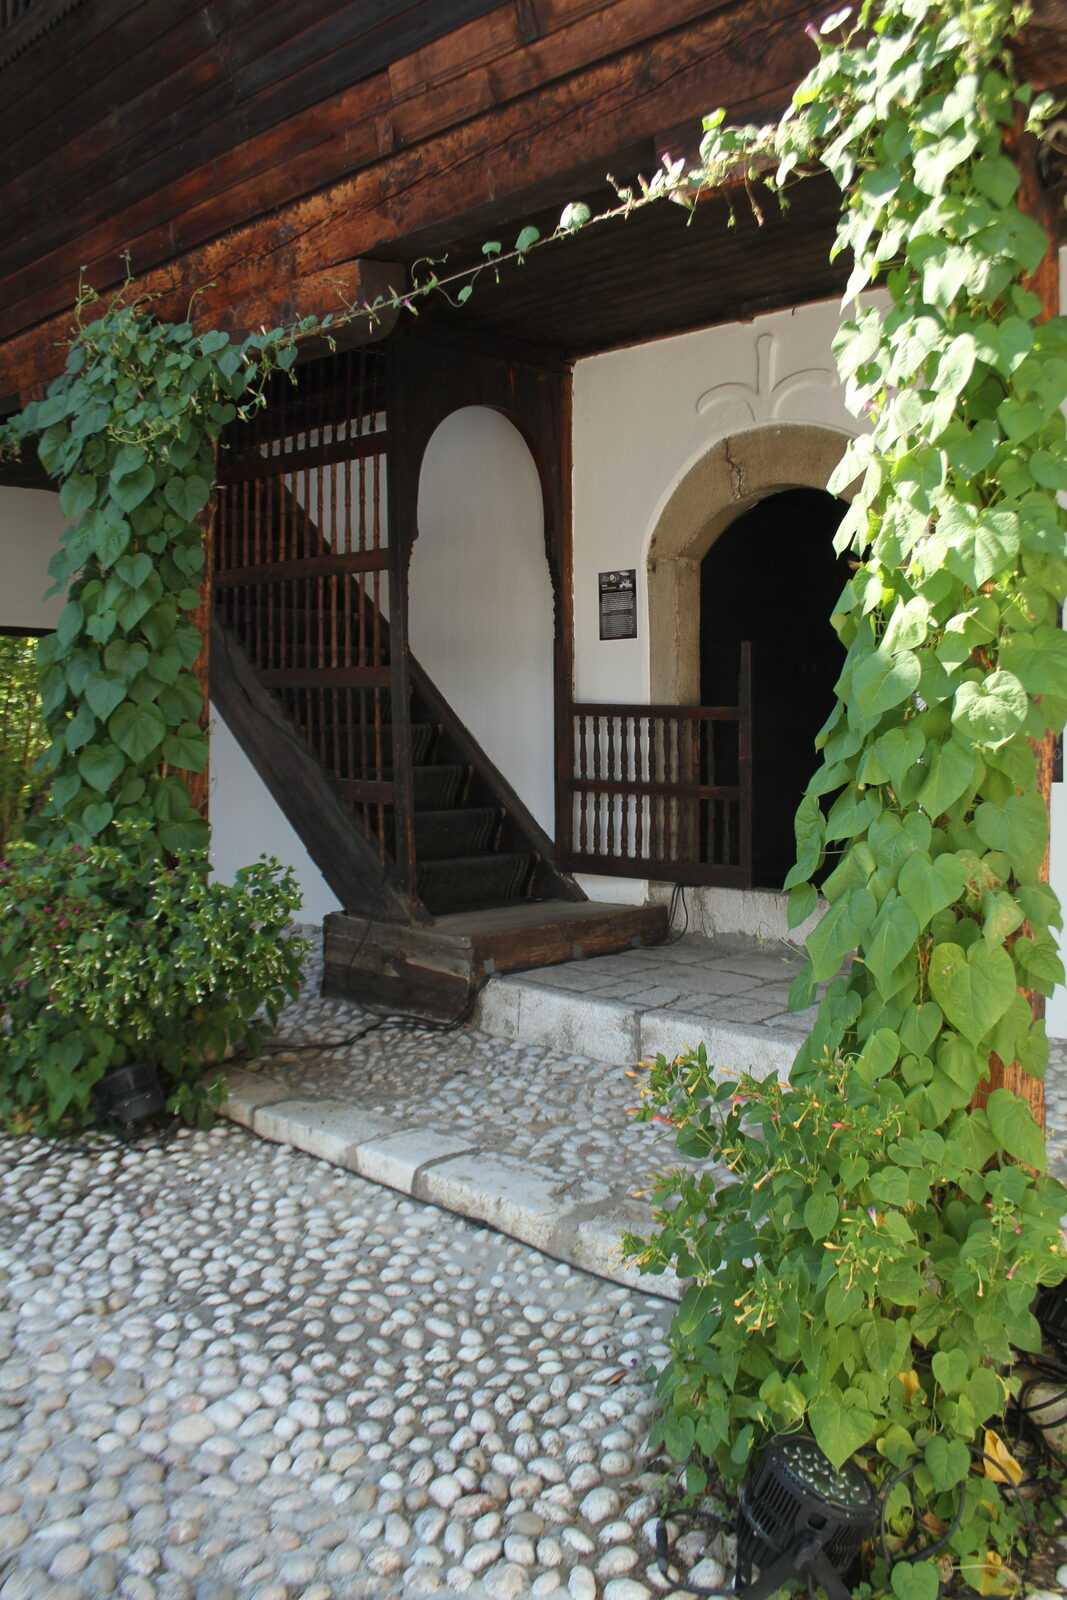
Svrzo’s House is the only surviving example of 17th-century Sarajevo residential architecture, in the view of the 2004 national-monument decision; the historian Hamdija Kreševljaković held that the house already stood in 1640. It was damaged in the great Sarajevo fire of 1697 — the fire that followed the Habsburg raid on the city — and rebuilt during the 18th century; only the foundations survive from the earlier building. In its present form it is not one house but four, arranged around two walled courtyards (avlije) with two gardens: the men’s house, the older women’s house, the younger women’s house, built in 1832 as the newest part of the complex, and the bachelors’ house, the room the unmarried sons and visiting men were given.
The separation of men’s and women’s quarters is the whole logic of the plan: the men’s side (selamluk), the women’s side (haremluk), connected on the upper floor by a passage called the mabejn. Visitors move through the men’s side first; the women’s side, with its own courtyard and its own gate, stayed out of sight.
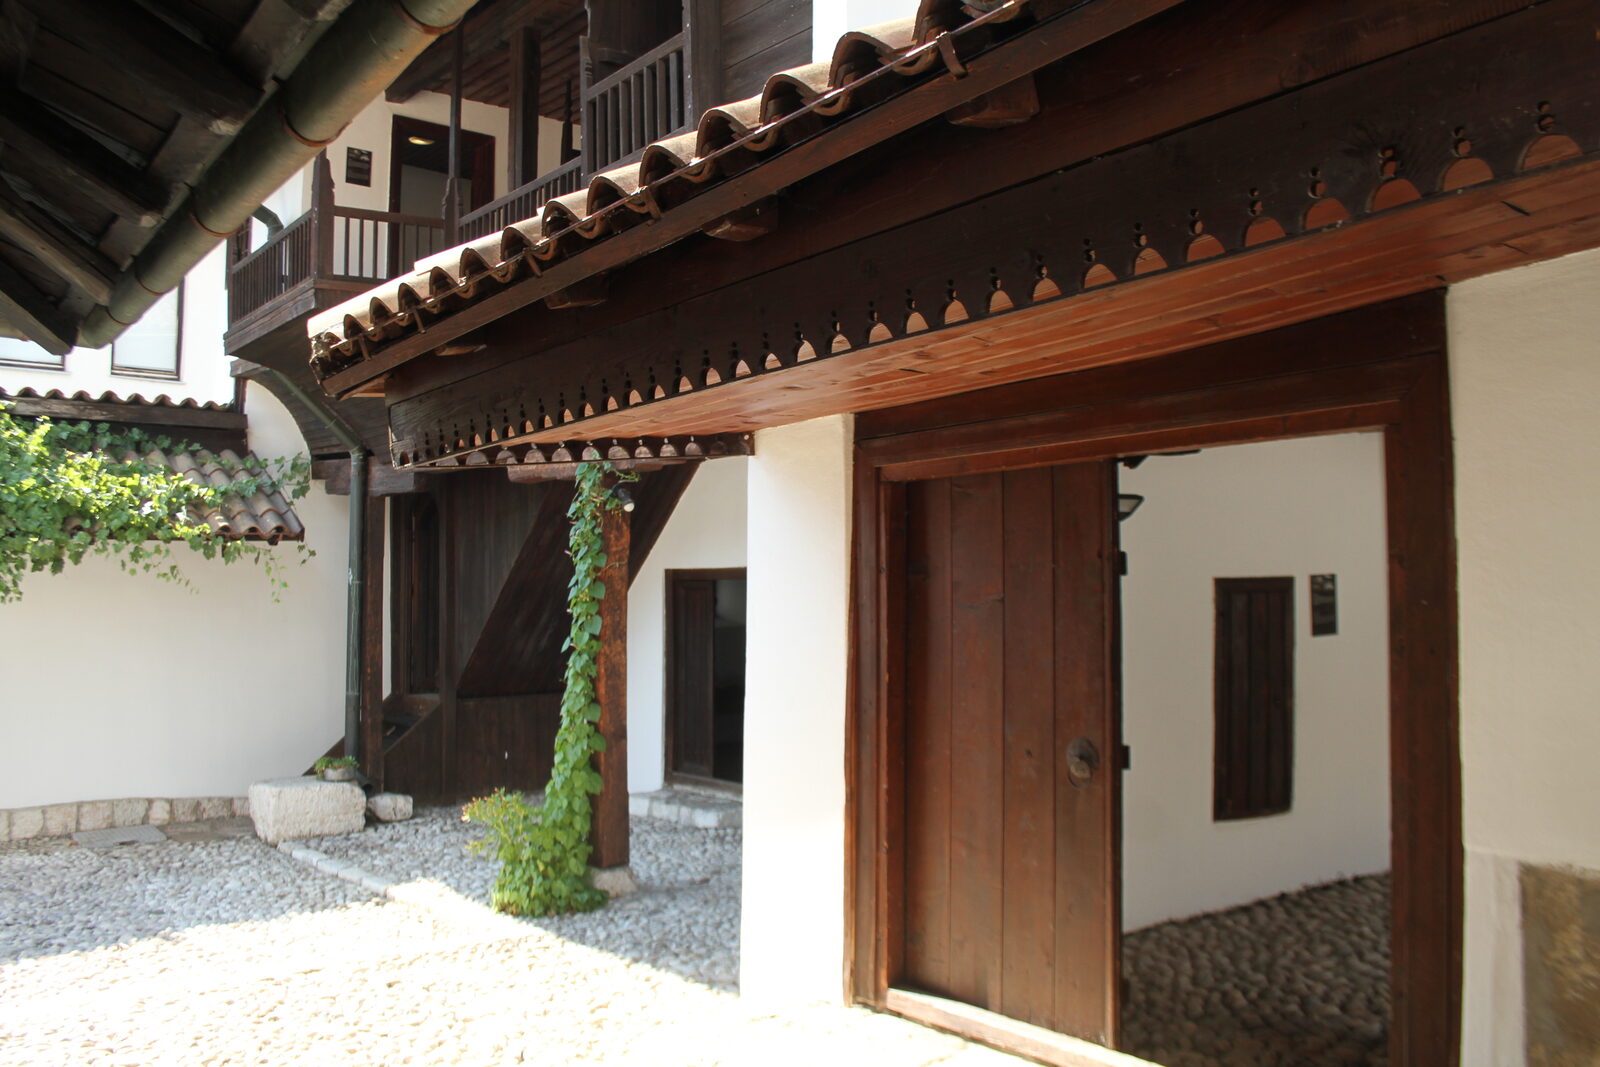
The museum’s page puts it plainly: the complex preserves “the architecture and lifestyle of a wealthy Bosnian Muslim family during the 18th and 19th centuries”. It is one of two preserved old-Sarajevo houses in the city, the other being the Despića House, a Catholic merchant family’s home of the same era; the two together give the Ottoman and the Habsburg-facing halves of the story.
The two families
The house was built for the Glođo family, one of the old Sarajevo houses. Its last owner from that line, Ahmed Munib efendija Glođo, belonged to the kadi (Islamic judge) class and was, by the museum’s account, a learned and wealthy man. In autumn 1848 the Ottoman administration exiled him to the island of Crete for defying the Bosnian vizier; he died there two years later. He left no male heirs, which is how the house came to change families.
By marriage the house passed to the Svrzo, a family of agas and scholars deeply active in Sarajevo’s public life. The transfer happened through two marriages at once: Ahmed-efendija Svrzo married Ahmed Munib Glođo’s daughter Zlatka, and his father Ašir Svrzo married the widow, Ašida née Imaretlić (per the 2004 national-monument decision). The Svrzo family later sold the house to the Museum of the City of Sarajevo, in the 1960s, on the condition that it become a museum. That is why it carries their name. The street kept the older name, Glođina, in memory of the builders. The Svrzo family itself eventually died out with no male heir. Two prominent Sarajevo families, and a museum is the surviving heir of both.
What you see now
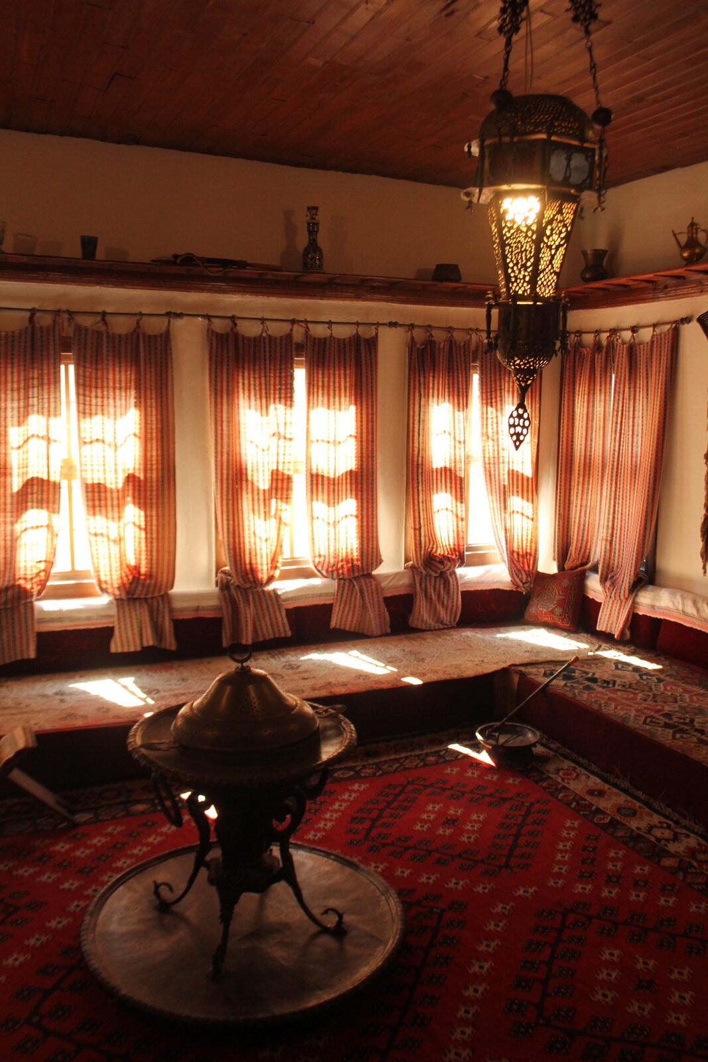
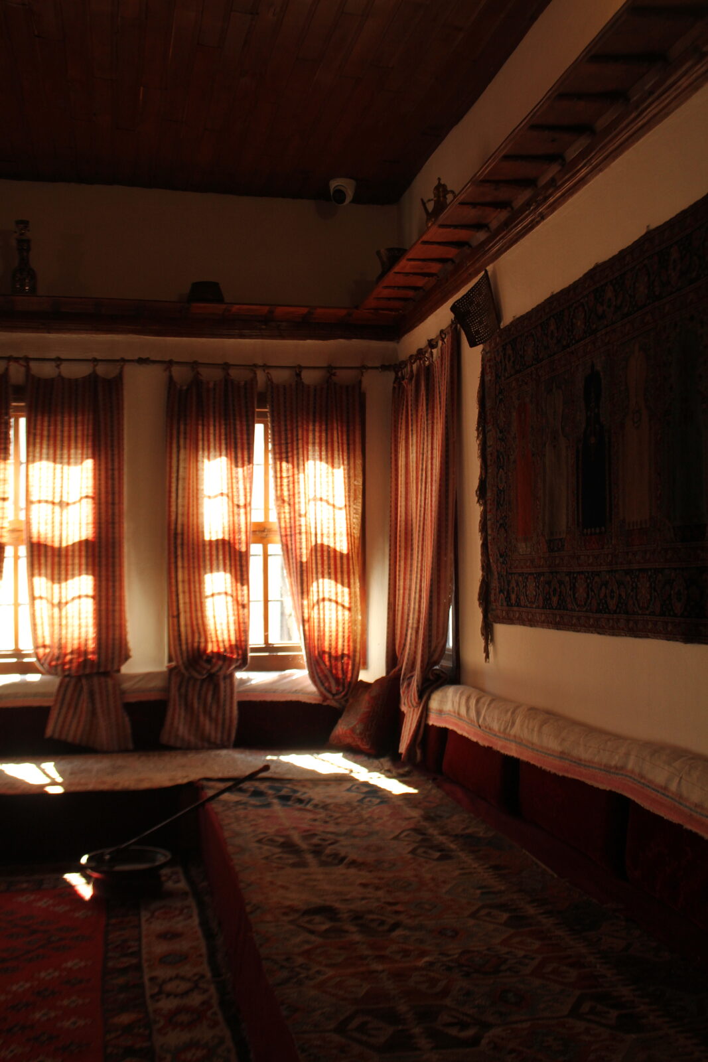
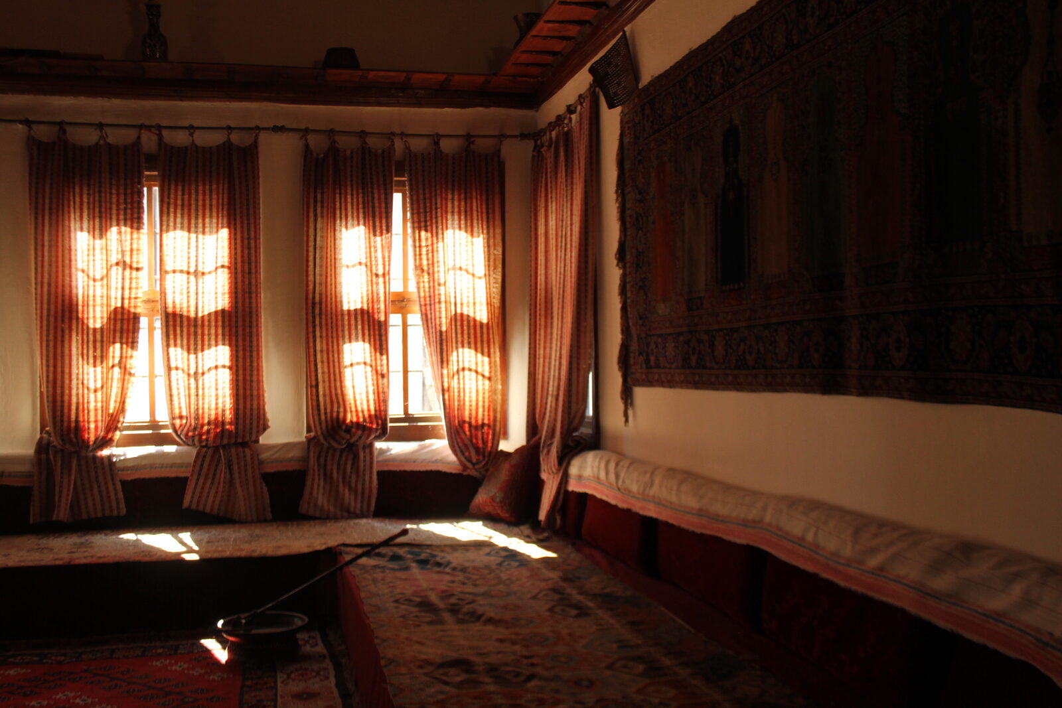
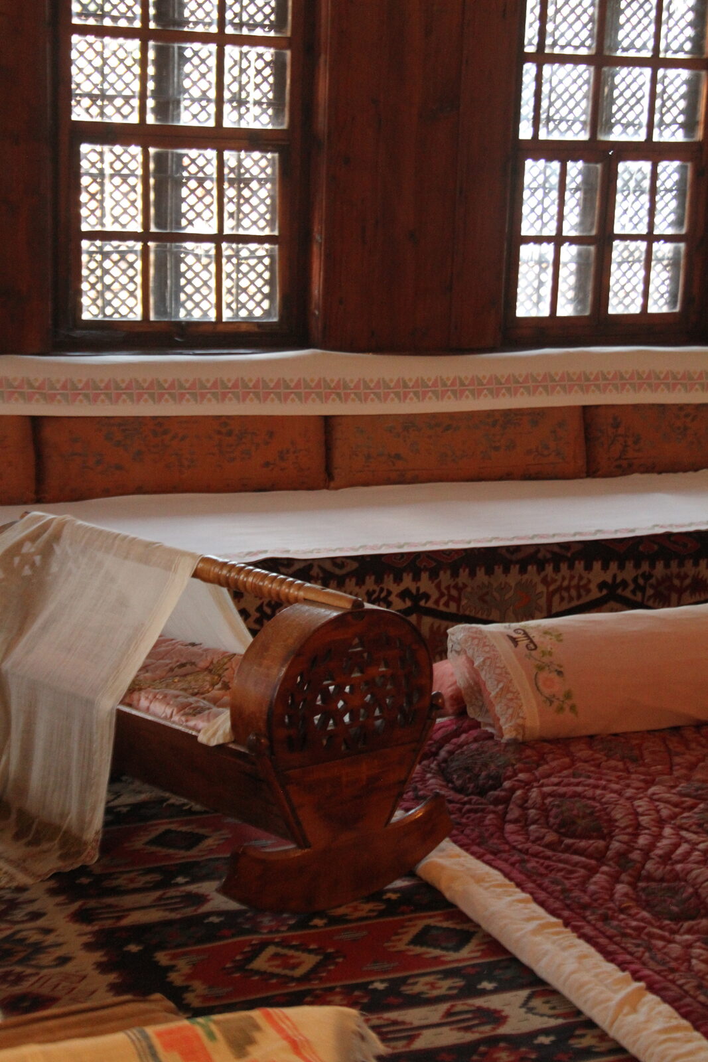
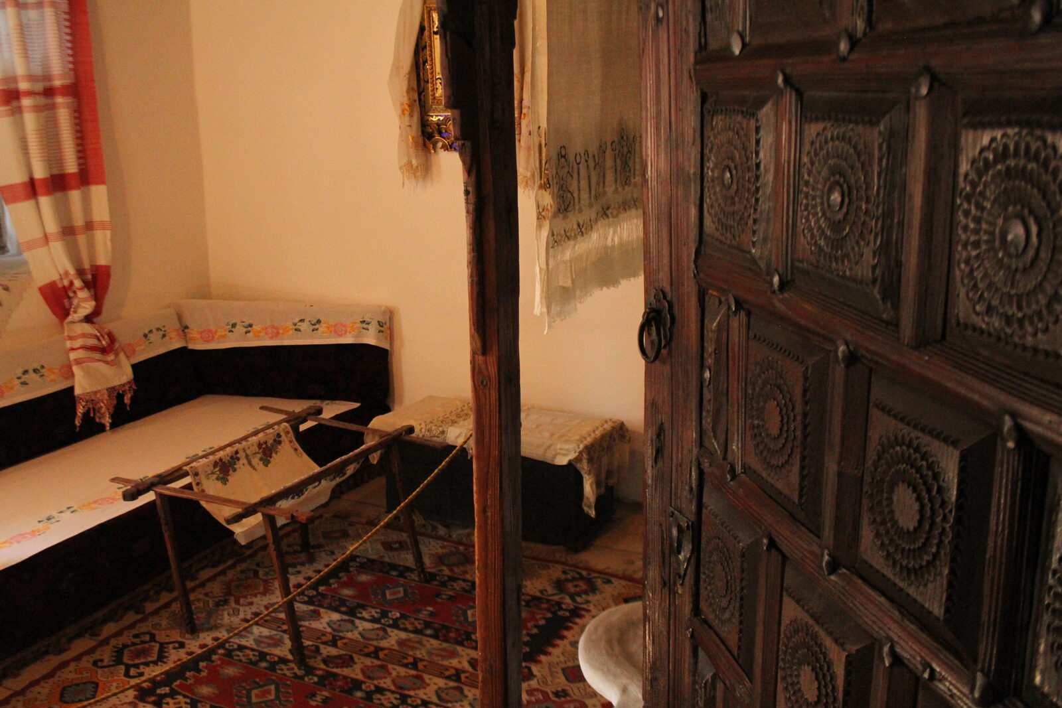
The rooms are kept as they were lived in, with the low minder seating running along the walls and, beneath the cushions, the wooden storage boxes where the household kept its bedding and textiles. One Habsburg-era visitor, Armand Schweiger-Lerchenfeld in his 1879 Bosnien in Bild und Wort, claimed the late-Ottoman administration filed its government decrees in exactly this way — slipped under the seat cushions of the office Divan and considered “completed” once they disappeared. That was imperial fiction; what the boxes actually held was household linen. The house is the place to see what the claim would have looked like, and what the real thing was.
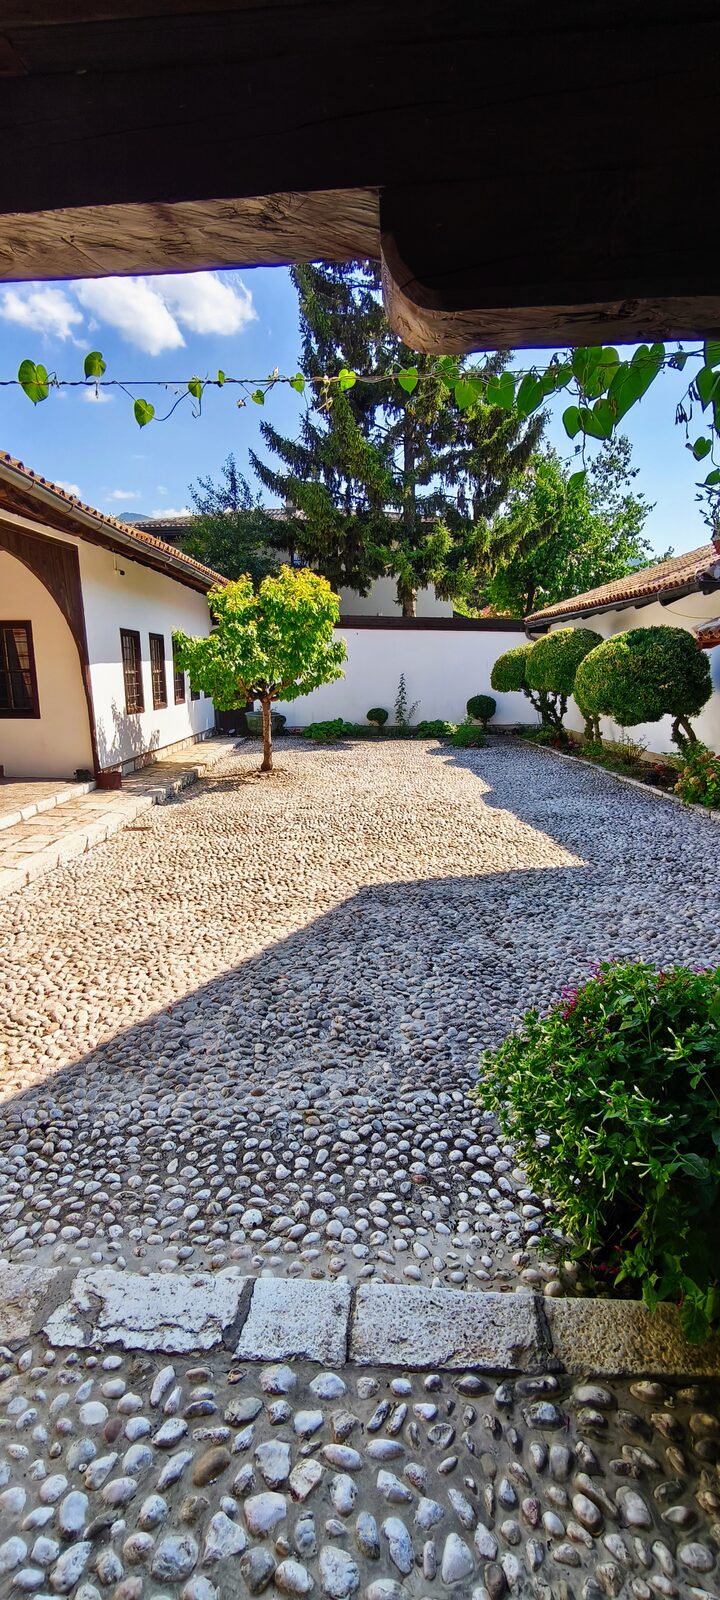
Outside, the avlija — the walled, planted courtyard — is the most instructive room of all. It is the same architectural principle as the Velika avlija Laure Papo: a human-scale outdoor room, shaded by trees, with the fountain and the wooden shutters doing the cooling. Sarajevo’s old town is full of these courtyards; this one is kept and open.
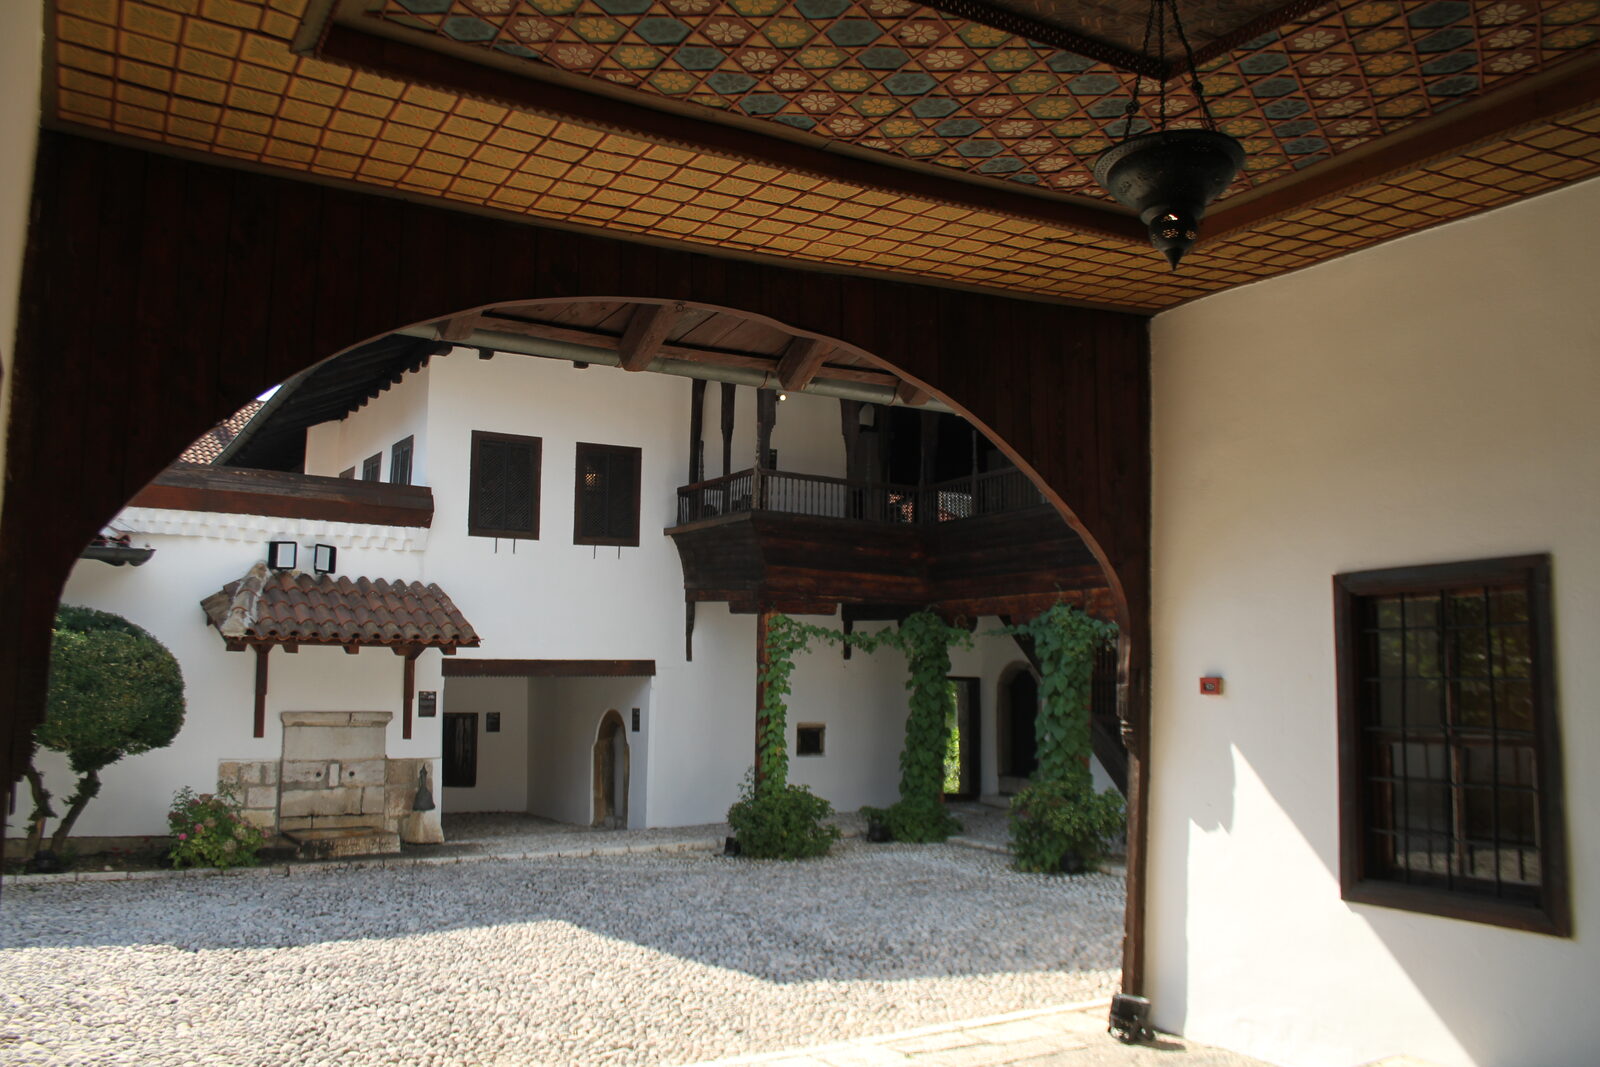
The house survived the siege of the 1990s with two direct hits on its roof, repaired in 1996; it reopened to the public in 1997, and a fuller reconstruction followed in 2005. The rooms you walk through now are the family rooms of the last century of the house’s private life, filled with the Museum of Sarajevo’s ethnological collection rather than the Glođos’ own furniture — a staged but accurate reconstruction of how a wealthy Sarajevo Muslim household was lived in.
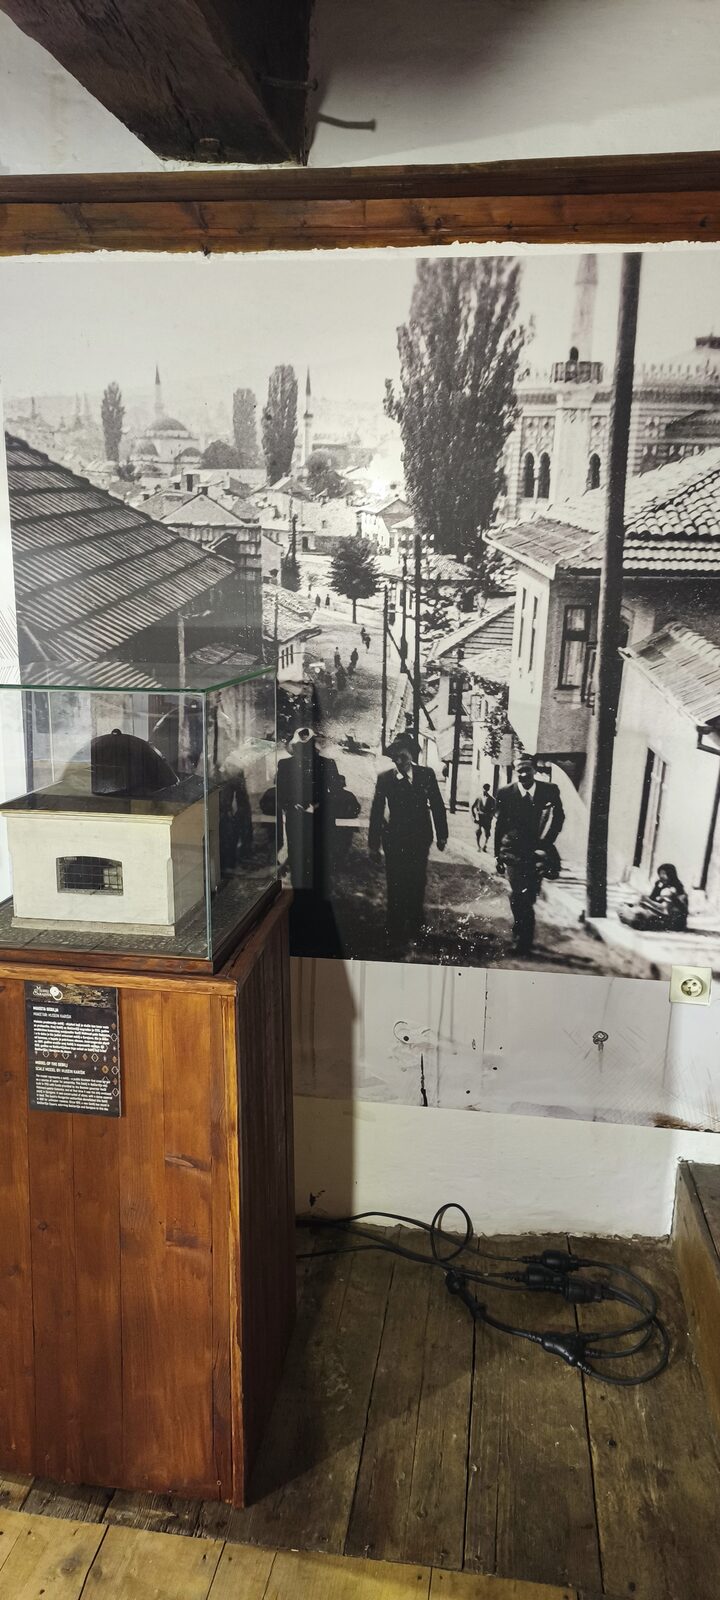
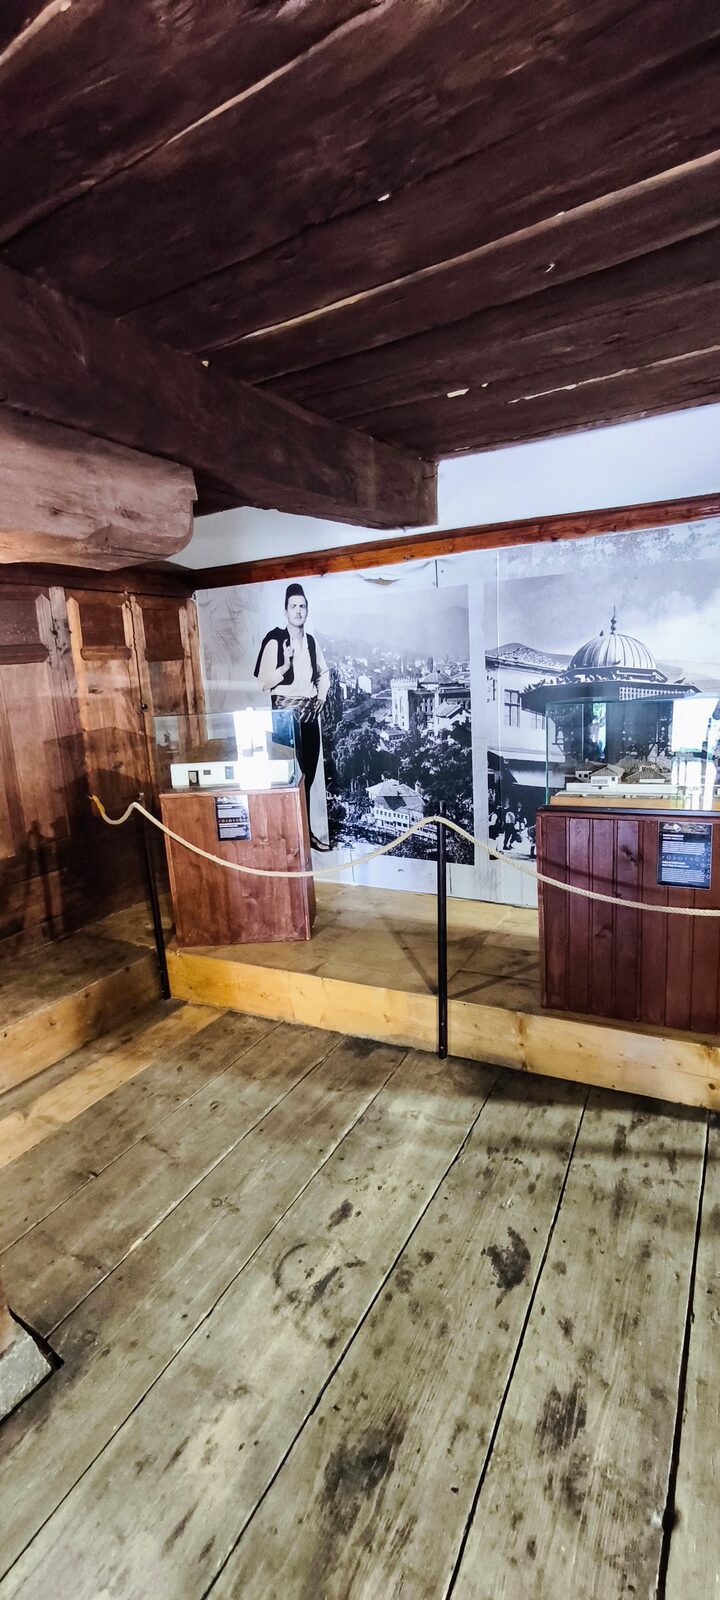
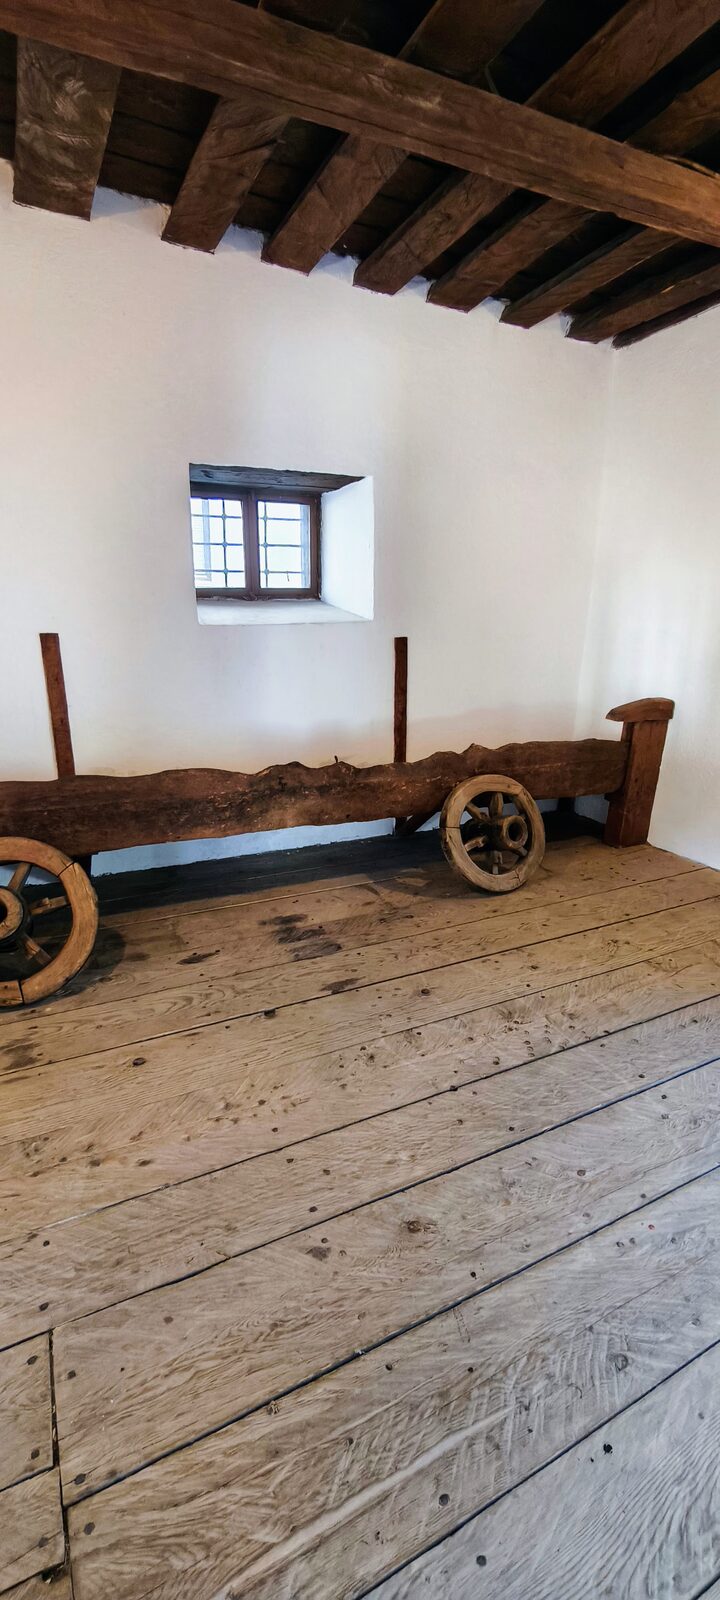
Each room carries a descriptive placard — English among the languages — explaining what the space was and how it was used: the halvat where guests were received and coffee served, the girls’ room, the washing place (abdestluk), and the storage rooms (magaze) whose stone floors and clay-lined walls keep them naturally cold even in high summer. On a hot day the house stays noticeably cooler than the street outside; the courtyard shade and the mass of the old walls do the work. On a weekday morning you may well have the place to yourself.
Practicalities
Svrzo’s House is at Glođina 8, a ten-minute walk uphill from the Sebilj along Kovači street, above the cafés. Take the tram to the Baščaršija stop — the eastern end of the network — and the climb up Kovači is ten minutes from the stop. It is open Monday to Saturday, closed Sunday, with self-guided visits and multilingual brochures. Entry is around 5 BAM. Allow 45 minutes to an hour — the house is small and asks to be read slowly. The attendant can open the storage boxes beneath the cushions; ask.
Afterwards, continue up the climb for another five minutes to Žuta Tabija and the view over the whole old town — or take the long way back down through the cafés, Čajdžinica Džirlo included, which is the more honest way to close a visit to a house about how people lived.
Sources & further reading
More views
Photographs by Handini Cahaya Utami
Photographs: Handini Cahaya Utami · Exclusive to ExploreSarajevo.com
Another afternoon
Photographs by Merjem Berbić
Photographs: Merjem Berbić · Exclusive to ExploreSarajevo.com
Keep wandering
Nearby & related.

Sarajevo Baščaršija
The 1462 Ottoman bazaar of Sarajevo, still a working bazaar. Copper workshops on Kazandžiluk, Bosnian coffee at Morića Han, and...

Sarajevo Kazandžiluk
Kazandžiluk is the row of coppersmiths’ shops that runs east from the Sebilj into Baščaršija. The patterns being hammered here...

Sarajevo Kovači Street
A short uphill walk from the Sebilj into the old residential mahala. Coppersmiths and blacksmiths once worked here; today it’s...