
Sarajevo Historical Museum — the most Miesian building, unrestored
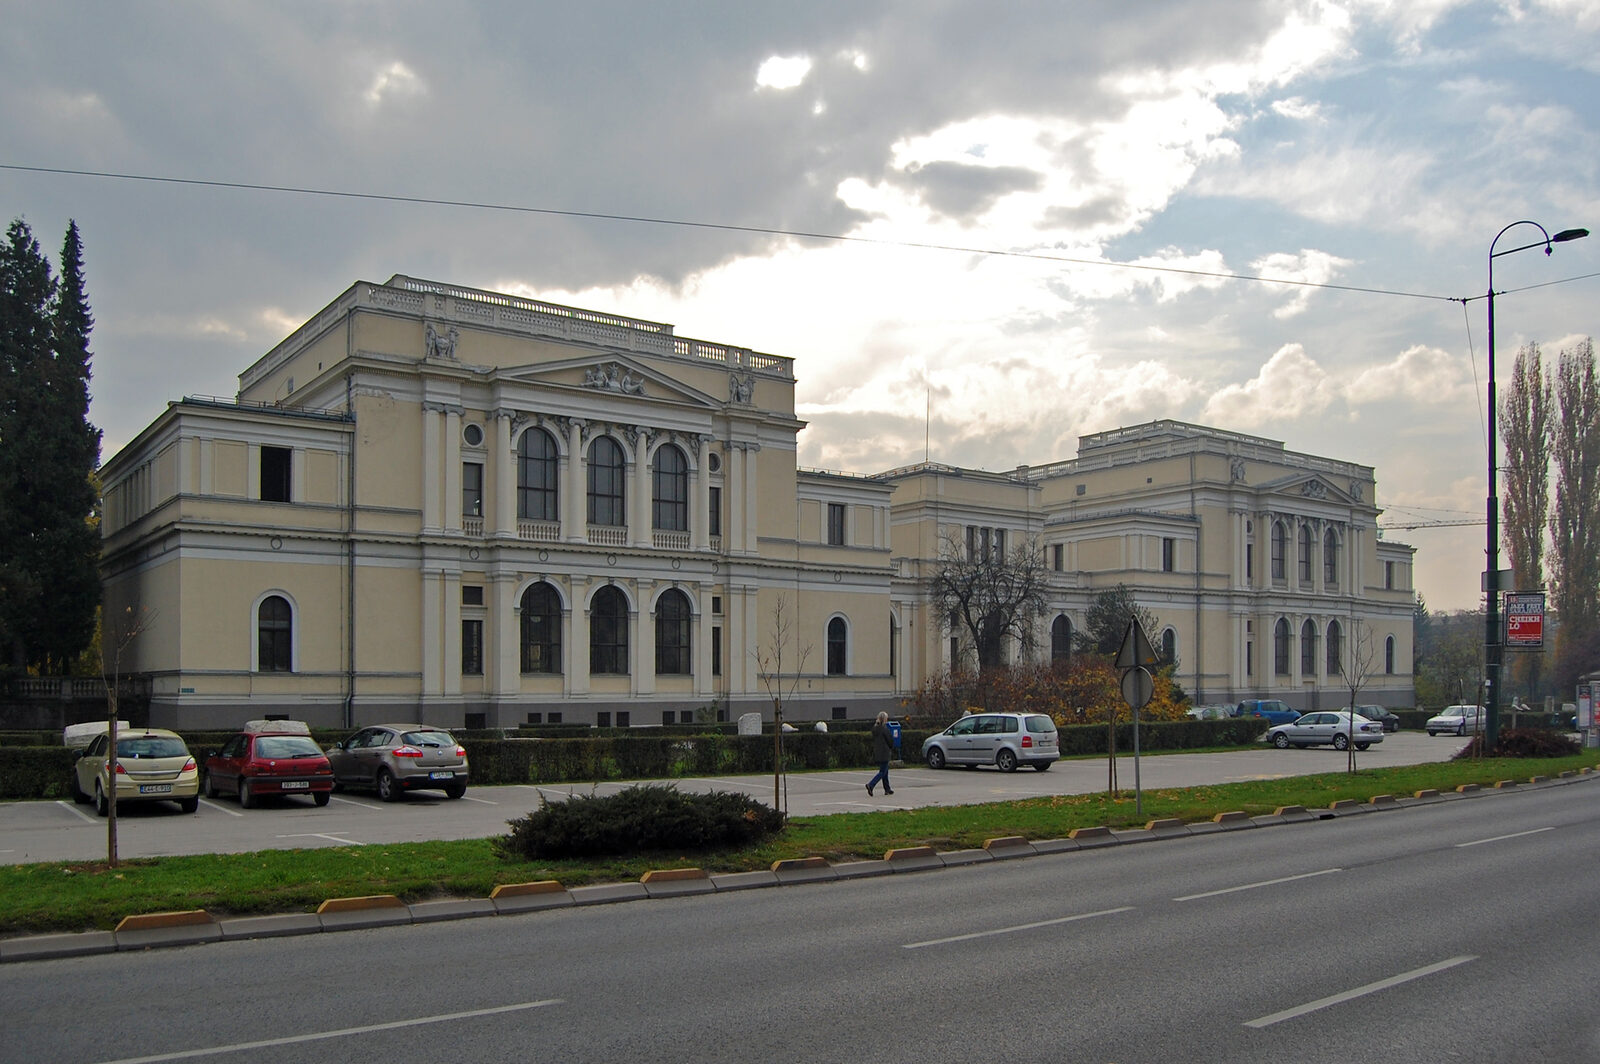
It sits back from Zmaja od Bosne, half-hidden behind a row of plane trees, and most Sarajevans walk past it without slowing. Yet the Historical Museum of Bosnia and Herzegovina, designed in 1958 by three young Zagreb architects — Boris Magaš, Edo Šmidihen, and Radovan Horvat — is often described as the most Mies-lineage building in the country. A concrete cuboid resting on a fully glazed base, on a white stone podium, next to the National Museum. It won a public competition. It was originally called the Museum of the Revolution. It kept its architecture through three name changes and one four-year siege.
If you walk east along Zmaja od Bosne from the Holiday Inn, past the American embassy fence and the row of chestnut trees at the edge of Marijin Dvor park, you will pass, on your right, a low, flat, dark building that looks, from the street, like a rectangular box someone has set on the grass and left there. Most Sarajevans walk past it without slowing. That is the Historical Museum of Bosnia and Herzegovina (Historijski muzej Bosne i Hercegovine), and it is one of the most quietly important buildings in the city.
Who designed it
The Historical Museum was the winning entry in a public architectural competition held in 1958 for what was then to be called the Museum of the National Revolution, the socialist state’s memorial-museum project to consolidate the historical account of the Yugoslav Partisan liberation of Bosnia and Herzegovina during World War II.
The winning team was three young architects from the Zagreb school:
- Boris Magaš (1930–2013), later one of the most influential Croatian architects of the twentieth century — his work included the Poljud stadium in Split (1979) and the Adriatic-coast Haludovo hotel complex on Krk (1971).
- Edo Šmidihen (1926–2015), his frequent collaborator through the 1950s and 1960s.
- Radovan Horvat (1929–2014), the third partner on the Sarajevo project.
The three of them proposed a building that read, from the first drawing, as a direct reference to Mies van der Rohe, in particular to the pure-volumetric works of Mies’s American period, the Farnsworth House (Illinois, 1951) and the Crown Hall at IIT (Chicago, 1956).
Construction ran from 1959 through 1963. The museum opened its doors in 1963 as the Muzej narodne revolucije Bosne i Hercegovine, the Museum of the National Revolution of Bosnia and Herzegovina.
What the design does
Gruosso and Zejnilović, in their 2023 FAM 64 article The Socialist Sarajevo, call the Magaš–Šmidihen–Horvat museum “perhaps the most international and modernist project in Sarajevo”. Their description of the building is compact and precise.
The building is a giant concrete cuboid resting on an almost entirely glazed base which appears to float atop a white stone podium. The composition is legible in three parts.
- The podium: a white stone base that raises the ground plane of the museum by a metre and a half above the street. It is the platform.
- The glazed base: a fully glass one-storey base holding the entrance, the reception, and the perimeter offices. It looks weightless. The point of the glazing is to make the concrete cuboid above appear to hover.
- The cuboid: a plain concrete rectangular volume containing the permanent-exhibition galleries. Narrow horizontal openings at the top allow filtered light.
The entrance is a large stone staircase rising from the street level to the podium. There is no formal front door in the conventional sense. The visitor passes through the glazed base into the interior.
Stjepan Roš, quoted in Gruosso and Zejnilović, describes the building as “the pure architecture of Mies van der Rohe. It is constructed of ‘boxes,’ transparent and full. The glass-lined breathable skeleton stretches on a white stone pedestal, on which rests a full stone box. Spaces are extroverted, clearly oriented towards the inner garden. Nine columns — slender trees — contradict their own actual function because it looks like they break through and do not support. Free placement of walls gives the impression of moving billboards and an ‘open free plan’.”
The nine columns Roš names are the thin steel supports on the glazed base. Structurally they carry the cuboid. Visually they are meant to disappear, thinner than the boundary lines around them, thin enough that they read as “trees” rather than columns.
Three names, one architecture
The museum’s own name has changed three times. The architecture has not.
- 1963–1967: Muzej narodne revolucije Bosne i Hercegovine, Museum of the National Revolution of BiH. The founding name.
- 1967–1993: Muzej revolucije Bosne i Hercegovine, Museum of the Revolution of BiH. Simplified.
- 1993–present: Historijski muzej Bosne i Hercegovine, Historical Museum of BiH. Renamed by law (Zakon o muzejskoj djelatnosti, June 1993) in the middle of the siege.
The 1993 renaming was a deliberate act of the wartime BiH government. The building was, by that year, taking direct shellfire from Bosnian Serb positions on Trebević. The archive was moved to interior rooms; the ground-floor glazing was boarded up; the collection was catalogued and much of it moved to hiding places by museum staff working in shifts under fire. Renaming the museum from Revolution to Historical was a way of quietly signalling that the museum’s job had become larger than the socialist-partisan story, that Bosnia and Herzegovina, in 1993, needed a museum that could hold the account of what was happening at that moment, not only the account of 1941–1945.
The permanent exhibition
The current permanent exhibition, Opkoljeno Sarajevo (Besieged Sarajevo), was opened in 2004 as a systematic archival treatment of everyday life in Sarajevo during the 1992–1995 siege. It occupies the ground-floor gallery on the podium level. Objects on display include the Coca-Cola cans converted into oil lamps, the crank-operated radios, the bread ovens made from car parts, the improvised water containers, the ration cards, the newspapers hand-lettered when there was no ink. The rooms are dim. The captions are quiet.
Upstairs, in the concrete cuboid, temporary exhibitions rotate, usually two to three per year, on subjects that range through the medieval Bosnian kingdom, the Austro-Hungarian period, the socialist Yugoslavia decades, the postwar transition. The museum’s own collection numbers approximately 400,000 objects, of which only a fraction is on public view at any time.
The wartime damage
The building itself took direct shellfire during the 1992–1995 siege. The concrete cuboid absorbed several impacts and cracked in places. The glazed base lost every original pane. The white stone podium is chipped in dozens of spots that a careful walk around the exterior will show. The internal restoration through the 2000s was partial; much of the original Magaš–Šmidihen–Horvat detailing survives.
The museum was never rebuilt to a modern brief. What you see is what Magaš, Šmidihen, and Horvat drew in 1958, patched where the shells landed, kept in essentially its original state. That fact, the survival of the Miesian modernist grammar into 2026, is part of what makes the building worth looking at.

Where it fits
Gruosso and Zejnilović group the Historical Museum with a small set of other socialist-era Sarajevo landmarks that they read as the definitive works of the period:
- Ciglane (Namik Muftić and Radovan Dellale, 1976–1979): the terraced housing complex above Koševo, references the Ottoman mahala.
- Alipašino Polje (Milan Medić, Jug Milić, Namik Muftić, 1977–1980): the 65-hectare residential settlement in the Sarajevo valley.
- Skenderija (Živorad Janković and Halid Muhasilović, 1969): sports and culture centre by the Miljacka, Yugoslav National Borba Prize winner.
- Faculty of Natural Sciences and Mathematics (Juraj Neidhardt, 1960s): the Marijin Dvor axis, blending rusticated stone base and Ottoman-domed accent.
- Džidžikovac residential ensemble (Reuf Kadić, 1948): the earliest of the postwar Sarajevo Moderna works.
- Historical Museum of BiH (Magaš, Šmidihen, Horvat, 1958).
Each has its own architectural agenda. The Historical Museum is the most international, the least tied to Bosnian vernacular reference, and, for exactly that reason, the one that reads most clearly as a statement.
Practical
- Address: Zmaja od Bosne 5, Sarajevo.
- Hours (verify on the day): approximately 09.00–19.00 weekdays, 09.00–15.00 weekends.
- Entry: modest ticket in BAM.
- Combined ticket: sometimes available for the neighbouring National Museum of BiH.
- Best time: mornings, before the small crowd for Opkoljeno Sarajevo accumulates.
- Time needed: 90 minutes for the permanent exhibition; three hours if a temporary show is on.
Sources
- Stefania Gruosso and Emina Zejnilović, The Socialist Sarajevo: between heritage and modernity, in FAM 64 (2023): 59–69, DOI: 10.12838/fam/issn2039-0491/n64-2023/974. See especially the section Public buildings. From instrument of the regime to icons of the contemporary city.
- Ivan Štraus, Nova arhitektura Bosne i Hercegovine 1945–1975 (Sarajevo: Svjetlost, 1977), section on the 1958 competition.
- Stjepan Roš, cited in Gruosso and Zejnilović 2023 at page 66 — the pure-Mies reading.
- Ludovico Pignatti, Modernità nei Balcani (Siracusa: LetteraVentidue, 2019), for the wider Balkan-modernism context.
- Historijski muzej Bosne i Hercegovine, muzej.ba: for opening hours, the Opkoljeno Sarajevo exhibition catalogue, and the June 1993 renaming law text.
- Related pieces on this site: 1984 Winter Olympics, Ivan Štraus, Vraca Memorial Park, Eternal Flame.
Sources & further reading
- Stefania Gruosso and Emina Zejnilović, 'The Socialist Sarajevo: between heritage and modernity', FAM 64 (2023): 59–69, DOI: 10.12838/fam/issn2039-0491/n64-2023/974
- Ivan Štraus, Nova arhitektura Bosne i Hercegovine 1945–1975 (Sarajevo: Svjetlost, 1977)
- Historical Museum of Bosnia and Herzegovina (Historijski muzej Bosne i Hercegovine), Zmaja od Bosne 5
Keep reading
More from the guide.

Sarajevo Eternal Flame — the memorial to a day that later became the siege
The Eternal Flame on Ferhadija was designed by Juraj Neidhardt and installed on 6 April 1946, the first anniversary of the Yugoslav...

Sarajevo — the Jerusalem of Europe, and why the phrase is older than tourism marketing
Sarajevo is sometimes called the Jerusalem of Europe. Almost everyone assumes it’s a 20th-century tourism-board invention — it isn’t. The nickname is...

Sarajevo defeated the sultan's governor in 1814, and the empire had to sack him
Everyone at the Ottoman court in 1814 knew Sarajevo was difficult. What most people don’t know is that in that year the...