
Sarajevo's Džidžikovac — the Kadić brothers' 1948 ensemble that restarted postwar architecture
In 1948, three years after the war ended, two Sarajevan architect brothers — Reuf and Muhamed Kadić — designed a small residential ensemble on the slope above Koševo. It was the first significant postwar building in the city, and it was a deliberate continuation of the pre-war Sarajevo Moderna the brothers had helped invent in the 1930s. Gruosso and Zejnilović call it the reference point for everything that came after. Most Sarajevans walk past it without knowing what it is.
If you walk up Džidžikovac street, the short lane that climbs the northern slope above Koševo between Dolina and Kevrin Potok, you will pass, on your right, a low apartment building that reads at a glance as a plain postwar residential block. Balconies. Modest. Nothing that stops the eye. Most Sarajevans walk past it without slowing.
That building is the Džidžikovac residential ensemble, designed in 1948 by the brothers Reuf Kadić and Muhamed Kadić, and it is one of the most quietly important buildings in the postwar architecture of Sarajevo.
The moment
In 1948 Sarajevo was three years out of the Second World War. Almost nothing had been built between 1941 and 1948. The war had frozen construction, and the immediate postwar years had gone to repair, refugee housing, and improvisation. The socialist Yugoslav state was still working out what its official architectural language would be. Josip Broz Tito’s break with Stalin, and with Soviet-imposed Socialist Realism, would not happen until June 1948. When the Kadić brothers were drawing Džidžikovac, the question of how to build a socialist Sarajevo had no official answer.
The answer they gave was to pick up where pre-war Sarajevo Moderna had left off in 1941.
The pre-war Sarajevo Moderna, associated primarily with Dušan Grabrijan, Juraj Neidhardt, and the Kadić brothers themselves, was a specifically Bosnian synthesis of Central European modernism and Ottoman-vernacular reference. Its architects had trained in Vienna and Paris and Ljubljana; they had studied Le Corbusier and the Bauhaus; and they had returned to Sarajevo to argue that the mahala, the traditional Ottoman neighbourhood of pitched roofs, walled gardens, terraced climb, and human scale, was not a backwardness to be overcome but a modernism to be extended.
Džidžikovac is that argument, built in 1948 as if 1941 had not happened.
Who the Kadić brothers were
The Kadić brothers were two of the most consequential figures of the Sarajevo Moderna generation. Both trained as architects; both worked primarily in Sarajevo; both lived and practised in the city through the whole span from the interwar Kingdom of Yugoslavia to the socialist SFRY.
- Reuf Kadić was the more publicly-known of the two, associated with a body of pre-war Sarajevo work that placed him within the Grabrijan–Neidhardt circle.
- Muhamed Kadić worked closely with Reuf and shared many of the same commissions.
Both are named by Gruosso and Zejnilović in their 2023 FAM article as members of the group of Bosnian architects who “affirmed Bosnian architecture within Yugoslav framework and set the path for continuation of modern architectural aspirations” after the war. Alongside Grabrijan, Neidhardt, Helen Baltasar, and Jahiel Finci, the Kadić brothers form the core of the pre-1941 generation whose work was interrupted by the war and then, after 1948, resumed.
What the design does
Gruosso and Zejnilović, in the same article, describe the Džidžikovac ensemble as a “positive reminiscence of early Moderna, best seen in the exemplary residential ensemble in Džidžikovac (Fig. 1) built by Kadić brothers in 1948, as the suggestion made for the modern urban reform of the city.”
The design is built around three moves.
First, the building follows the slope. Instead of cutting a flat terrace into the hillside and setting a rectangular block on it, the Kadić brothers stepped the building down the slope. The western end sits lower than the eastern end, and the roofline steps to match. This is the orography, the following of the ground, that the FAM authors flag in their photograph caption. It is a direct reference to the mahala tradition, where houses climbed the Sarajevo slopes in stepped-terrace formation.
Second, the volumes are modest. No grand facade. No monumental entrance. The building reads as a series of apartment units stacked along the slope, each with its own balcony, each roughly identifiable from outside. The scale is domestic. A three-storey building with a pitched roof over each unit.
Third, the ornament is nearly absent. The building carries the standard modernist restraint, plain plaster, thin cornices, minimal window surrounds. What it does NOT carry is Socialist Realism’s decorative programme (columns, mock-classical facades, patriotic reliefs). The Kadić brothers were drawing before Tito’s break with Stalin, but they were drawing as if the break had already happened.
The ensemble’s afterlife
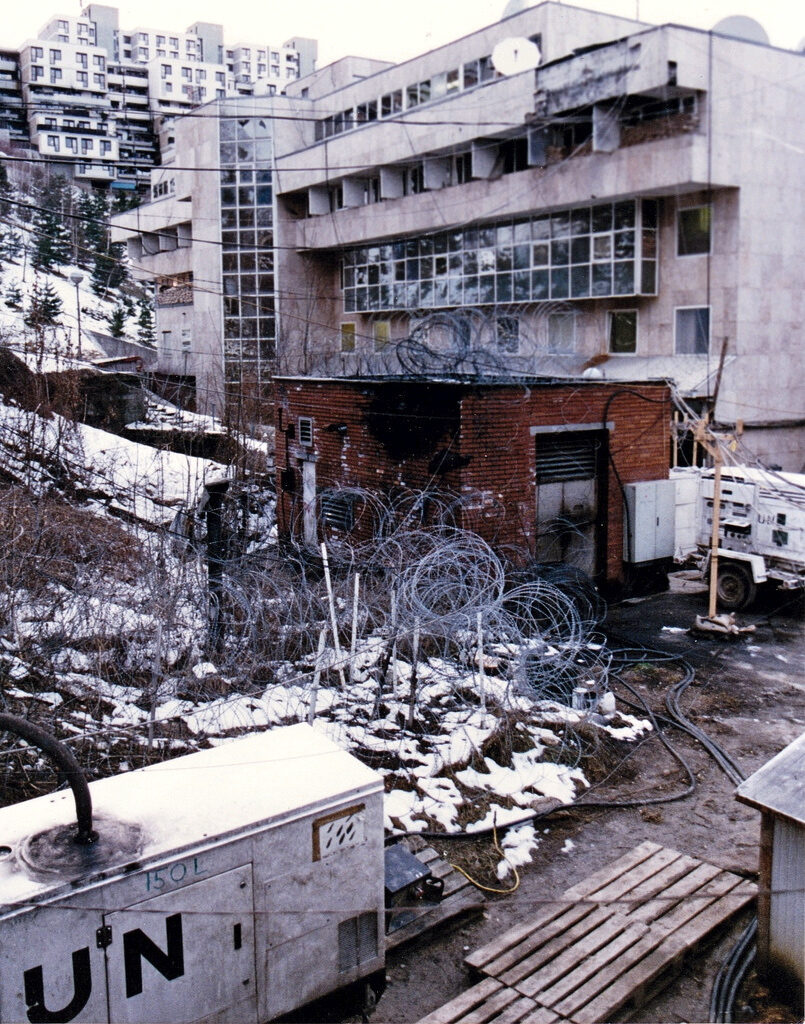
.jpg)
Gruosso and Zejnilović treat Džidžikovac as the reference point for everything that came after in socialist Sarajevo residential architecture. The lineage they trace:
- 1948: Džidžikovac (Reuf and Muhamed Kadić): the postwar restart of pre-war Sarajevo Moderna. Small ensemble. Slope-following.
- 1960: Marijin Dvor Master Plan (Juraj Neidhardt): the plan for the new city centre, expanded to the whole Marijin Dvor axis.
- 1976–1979: Ciglane (Namik Muftić and Radovan Dellale): the terraced housing on the Koševo slope, the largest single expression of the Sarajevo-Moderna stepped-mahala idea, 16 hectares and 1,451 units.
- 1977–1980: Alipašino Polje (Milan Medić, Jug Milić, Namik Muftić): the 65-hectare superblock in the Sarajevo valley, 8,200 units.
The line runs directly from the 1948 ensemble to the 1970s superblocks. Both Ciglane and Alipašino Polje carry, in their programme, the mahala reference that Kadić drew first. Both use terraced climb where the slope allows. Both stay legibly domestic in scale, even at the block level. Neither reads as Socialist Realism.
What survived
The Džidžikovac ensemble is still there. The building is inhabited today. Successive residents have modernised individual apartments, new windows, new balcony rails, satellite dishes on some walls, and the collective envelope has aged the way postwar plaster ages, but the ensemble is legibly what the Kadić brothers drew.
The building carries no plaque. It is not on the standard Sarajevo architectural walking tours. It does not appear in most guidebooks. The Historijski muzej BiH’s permanent exhibition on twentieth-century Sarajevo architecture mentions Džidžikovac in the wall text but does not show the building on a map. If you want to see it, you climb up Džidžikovac street from Koševsko brdo, and you look at the modest terraced apartment on the northern side.
Why it matters
Gruosso and Zejnilović’s claim, that Džidžikovac is the reference point for postwar Sarajevo residential architecture, is a claim about lineage. The socialist Yugoslav state, in the four decades between 1948 and 1988, built approximately 80 per cent of the city’s current residential stock. Almost all of that construction was in the modernist idiom, most of it in the stepped-terrace or superblock format, and the pattern was set at Džidžikovac.
The Kadić brothers were writing a specifically Sarajevan argument in 1948. They were saying: the city that existed before the war, the mahala Sarajevo, the terraced-climb Sarajevo, the modestly scaled Sarajevo, is what we build next. Not a Soviet-style monumental city. Not a Le Corbusier tabula-rasa city. The Sarajevo that already existed, extended in modern form.
They were largely right. Ciglane, Alipašino Polje, Otoka, Grbavica II, Čengić Vila, all of these carry, in different weights, the argument that Džidžikovac made first.
For visitors
The Džidžikovac ensemble is a residential building, apartments are private, and you cannot go inside. The walking visit takes 15 minutes.
- Address: Džidžikovac street, Koševo, Sarajevo (approximate coordinates 43.860° N, 18.421° E).
- Access: from central Sarajevo, walk north up Alipašina to Koševo, then east into Koševsko brdo and up Džidžikovac lane. About 20 minutes from the Sebilj on foot.
- Nearest tram stop: Skenderija or Koševo, depending on direction of approach.
- Best time: mid-morning, when the light on the north-facing slope is clean.
If you are walking a longer socialist-Sarajevo architecture route, pair Džidžikovac with Ciglane (five minutes’ walk further west on the same slope), then descend to the Historical Museum on Zmaja od Bosne, and finish at Skenderija on the Miljacka. The four buildings in that route trace the entire 1948–1979 arc.
Sources
- Stefania Gruosso and Emina Zejnilović, The Socialist Sarajevo: between heritage and modernity, in FAM 64 (2023): 59–69, Fig. 1 and the section Socialist Sarajevo and Modernization of the City, DOI: 10.12838/fam/issn2039-0491/n64-2023/974.
- Ivan Štraus, Nova arhitektura Bosne i Hercegovine 1945–1975 (Sarajevo: Svjetlost, 1977) — the standard survey of postwar Bosnian architecture, which treats Džidžikovac as an early key example.
- Docomomo Journal 72 (2024/3), The Way Towards Regional Modernities — Joint Works of Dušan Grabrijan and Juraj Neidhardt, edited by Nataša Koselj and Mejrema Zatrić — for the broader Sarajevo Moderna context in which the Kadić brothers worked.
- Related pieces on this site: Grabrijan and Neidhardt, Ciglane — the Ottoman mahala, rebuilt in concrete in 1976, The Historical Museum of BiH, The Ski House on Trebević, The right to a view.
Sources & further reading
- Stefania Gruosso and Emina Zejnilović, 'The Socialist Sarajevo: between heritage and modernity', FAM 64 (2023): 59–69, Fig. 1, DOI: 10.12838/fam/issn2039-0491/n64-2023/974
- Ivan Štraus, Nova arhitektura Bosne i Hercegovine 1945–1975 (Sarajevo: Svjetlost, 1977)
- Docomomo Journal 72 (2024): The Way Towards Regional Modernities — Joint Works of Dušan Grabrijan and Juraj Neidhardt
Keep reading
More from the guide.

Sarajevo in seven censuses — 175 years of counting a city
Sarajevo has been counted seven times in ways that survive. From the 1851 late-Ottoman nüfus register through the four Habsburg censuses of...

Sarajevo — the bobsled team that crossed the airport runway under sniper fire to reach the 1994 Olympics
Igor Boras had never bobsledded. He was a 100-metre sprinter who joined the Bosnian bobsled team because he wanted to be in...
Sarajevo — Kemal Bakaršić called it The Book That Saved Our Lives, and it was a Pasternak-Tsvetayeva-Rilke correspondence from 1926
In the autumn of 1994 the American journal The New Combat published an essay by Kemal Bakaršić, chief librarian of the National...