
Sarajevo — Neidhardt's first building was a wooden ski house on Trebević
In 1947 the Society of Engineers and Technicians commissioned Juraj Neidhardt to design a modest wooden-and-masonry ski house on Trebević above Sarajevo. It was Neidhardt's first commission in his adopted city. He treated it as a testing ground for the 'unwritten laws' of the Bosnian oriental vernacular he and Grabrijan were then codifying for the book Architecture of Bosnia. Twenty years later the same principles drove his sculptural tourism proposals of the 1960s — a hanging hotel over the Miljacka canyon, the Vranjača tourist settlement — none of which were built.
Juraj Neidhardt arrived in Sarajevo from Zagreb in 1938 at the invitation of his slightly older friend Dušan Grabrijan. He was thirty-seven. Behind him: training years under Peter Behrens in Vienna (1930–32) and under Le Corbusier in Paris (1933–35), plus a short Zagreb detour after Corbusier’s studio. Ahead: forty-one years of Sarajevan practice.
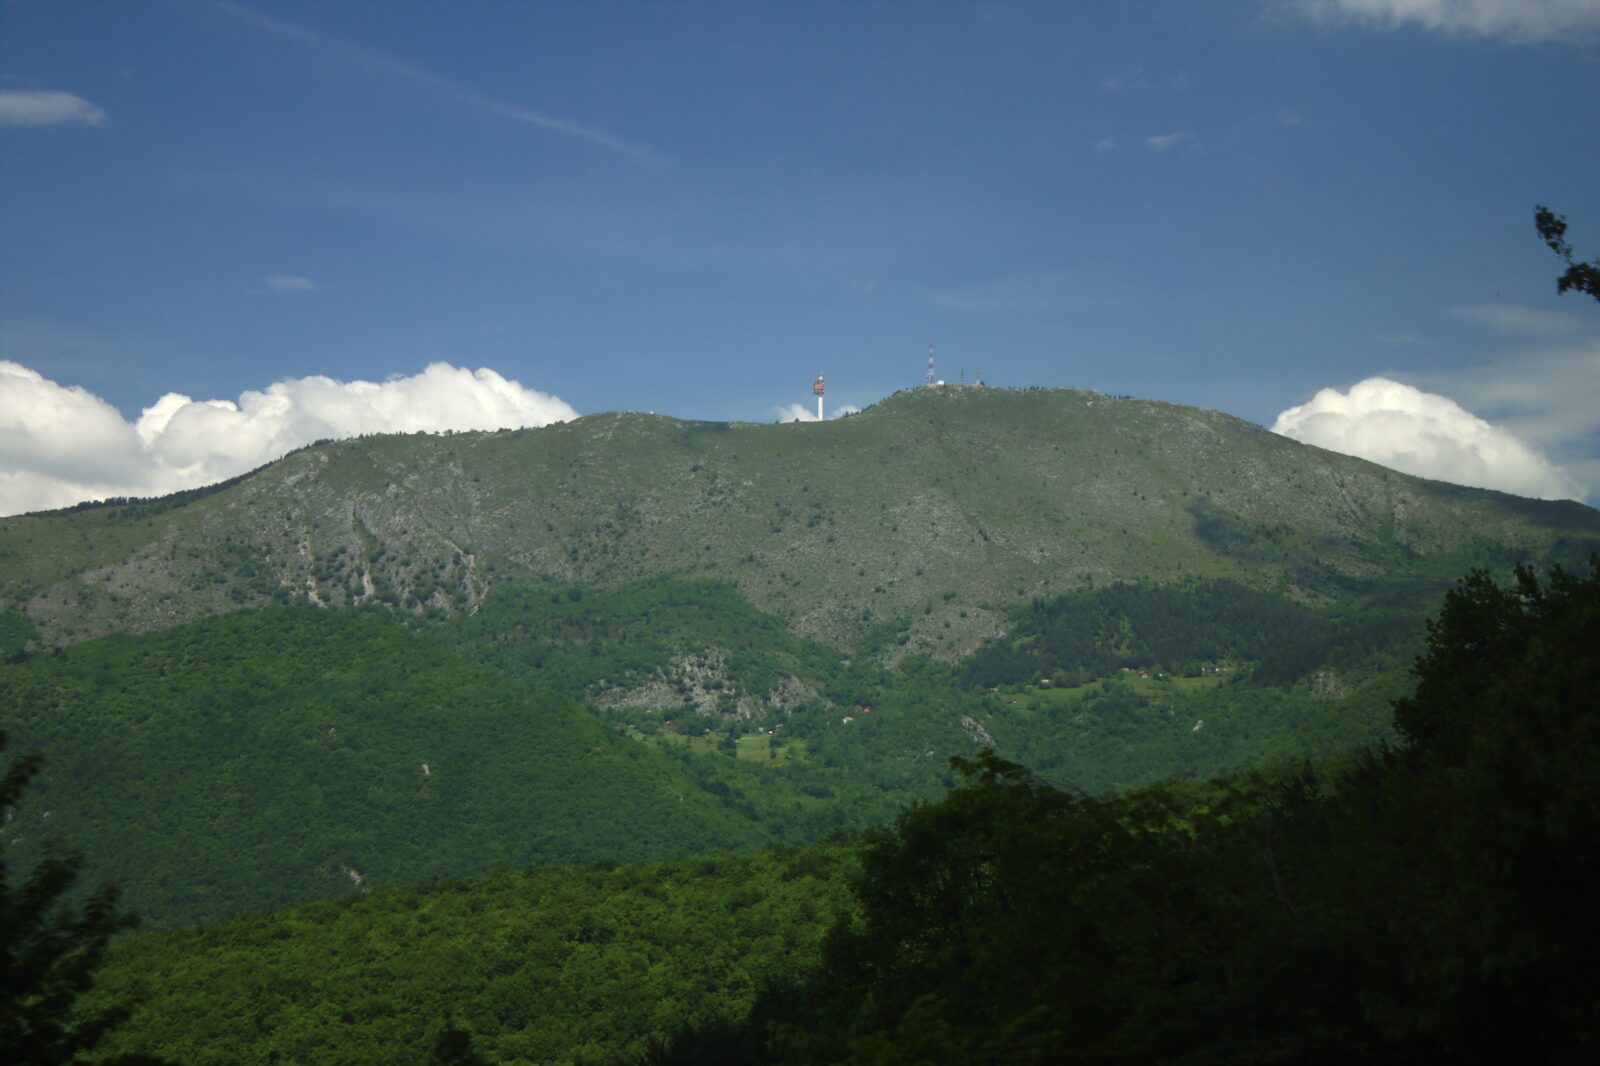
His first Sarajevo commission was small. In 1947, two years after the war, in a country still on rationing, the Society of Engineers and Technicians of Bosnia and Herzegovina (DIT) asked him to design a ski house on Trebević, the pine-forested ridge that walls the south side of the Sarajevo valley.
The building was finished in 1948. It was one of maybe six built projects Neidhardt completed in the immediate postwar years. It was also, Mejrema Zatrić argues in her chapter of Docomomo Journal 72, the point at which Neidhardt began the working-out that would define his career: how to translate the Ottoman-Bosnian vernacular into modernism, not by copying its forms but by inheriting its principles.
What the Ski House looked like
The Ski House was a compact two-storey structure. The ground floor was a masonry base, laid in local stone. The upper floor was cantilevered outward on the downhill side. The roof was pitched, a low, gently-sloping form covered with wood shingles. The eaves projected on the sunny side to shade the upper windows: a brisolei in the Corbusian sense but built as a Bosnian mahala eave.
The upper floor was reached by an exterior staircase rather than an interior hall. The interior circulation was oriented so that the main living space, the divanhana equivalent in modernist form, faced the valley view down toward Sarajevo, ten kilometres away and 700 metres below. The building was low-lying, wide, ground-hugging. It rested on a series of pilotis where the slope was steepest, so the terrain flowed underneath the house rather than being cut away for it.
Every one of those choices had a direct antecedent in the Bosnian oriental house. The cantilevered upper floor is the doksat of the Ottoman-Bosnian urban house. The masonry base is the magaza. The pitched roof, the outdoor staircase, the shade-eave, the divanhana orientation, Grabrijan and Neidhardt had spent the previous decade documenting all of these in the mahalas of Sarajevo, Mostar, Vareš, and Konjic (see our story on Grabrijan and Neidhardt).
The Ski House was, in Neidhardt’s own phrasing in a 1953 essay, an experiment in umijeće plasiranja, the art of placement. He explained the phrase in an Arhitektura article that year:
“The basic point is to experience that nature and incorporate buildings into it. Every slope, hummock, and shore has its specificities, which should be noticed.” — Juraj Neidhardt, Arhitektura 4 (1953), p. 18
The Ski House was where he tested that principle in built form for the first time in Sarajevo.

The Boračko Lake sister
Almost simultaneously, in 1948–49, Neidhardt built a companion project, a guesthouse for the Society of Engineers and Technicians near Boračko Lake, a mountain lake south of Konjic, an hour and a half from Sarajevo. The two buildings are formal siblings.
The Boračko Lake guesthouse repeats the Ski House vocabulary, masonry base, cantilevered upper floor, sloped roof, pilotis on the downhill side. The two buildings sit on their sites in similar ways: low-slung, oriented for the view, integrated with the pines and the rock rather than sitting on top of them.
Zatrić reproduces photographs of both in her Figures 2 and 3. Neither photograph is a marketing image. They are working ethnographic records of what Neidhardt was doing.
What the Ski House started
The Ski House was the first entry in a long series of Neidhardt’s Bosnian tourism-and-recreation buildings. The series ran, on and off, for the next twenty-five years. The completed built work is modest: the Ski House, the Boračko guesthouse, some staff cottages and shelters attached to bigger institutional projects. The most striking work in the series is the unbuilt work of the 1960s.
Zatrić’s chapter documents three particularly ambitious unrealised tourism proposals:
The 1964 hanging hotel over the Miljacka canyon
In 1964, Neidhardt drew a hotel that would cantilever out over the Miljacka canyon somewhere upstream of central Sarajevo. Photographs of the model, Zatrić credits them to Neidhardt’s own hand, show a serpentine ridge of terraces reaching from the canyon wall out into the air over the river. The form is Corbusian late-work in one register (the habitat proposals Neidhardt’s teacher was drawing in the same years) and Bosnian mahala-serial in another (the terracing that lets each unit see over the one below). Pravo na pogled is the operating rule at the scale of a river gorge.
The hotel was not built. The site is not certain, Zatrić suggests one of the narrower reaches of the upper Miljacka toward Pale, but the drawings do not carry a fixed address.
The 1966 Vranjača tourist settlement
In 1966, Neidhardt drew a tourist settlement at Vranjača, a mountain saddle above Sarajevo. The design is a set of modular cabins carefully arranged over steep and bumpy rocky terrain, avoiding any Cartesian grid so that the composition reads, in Zatrić’s phrasing, as “a family of fantastic non-organic creatures.”
The Vranjača model is photographed and held at the Museum of Modern Art in New York, which acquired the Neidhardt archive in 2021. The MoMA gelatin silver print of the model is small, 9 × 12 centimetres, but it is the clearest record of what the settlement would have been. Zatrić reproduces it as Figure 4.
Not built.
The 1969 Agava hotel
In 1969, Neidhardt designed the Agava hotel on the Adriatic, a set of horizontal terraces stepping down the sloped coastal cliff, immersed in Mediterranean shrub cover, expressing the same pravo na pogled rule applied to the sea rather than to a Bosnian valley. Also not built.
The Corbusier connection, and what it produced
The 1960s tourism proposals are the strongest evidence in the Neidhardt archive of what he was trying to do at the height of his career. Fully unrealised buildings are rare in an architect’s archive; the drawings tend not to survive the death of the client. Neidhardt’s tourism-project drawings survived, first at ANUBiH in Sarajevo and then, after the 1992–1995 siege damaged the ANUBiH holdings, as fragments distributed across the ANUBiH archive, the Museum of Architecture and Design (MAO) in Ljubljana, and MoMA New York.
Zatrić reads the three unbuilt proposals as Neidhardt’s late-career radical extension of the principles the Ski House first embodied. In the 1947 building on Trebević, the modernist idiom was in balance with the vernacular. In the 1960s tourism proposals, the modernist idiom is liberated by the vernacular: the sculptural forms of the hanging hotel and Vranjača are not restrained by “unwritten laws” but are inspired by them into shapes that would have been unthinkable to Le Corbusier or Peter Behrens.
The Corbusier connection matters. Le Corbusier, in his own 1960s work, the habitat studies, the roof of Ronchamp, the plan for Chandigarh’s Capitol, was pursuing a very similar aesthetic loosening: the artist-architect breaking out of the CIAM rulebook. Zatrić argues that Neidhardt’s version had one thing Le Corbusier’s did not: a specific regional environment, the Central Bosnian Basin, to loosen into. Le Corbusier’s late forms are personal. Neidhardt’s are specifically Sarajevan.
What survives of the Ski House
The 1947 Trebević Ski House no longer stands in its original form. The building was destroyed during the 1992–1995 siege, Trebević was the front line for most of the war, and every structure along the ridge line was shelled or burned. Zatrić’s Figure 3 shows the pre-war building. The site is now a mixed regrowth of pine and grass, walked over in summer by cable-car visitors who continue up from the bobsled track (see our Trebević coverage) toward the ridge.
The 1948 Boračko Lake guesthouse survives in altered form. It was damaged in the war and later renovated. The masonry base is intact; the upper cantilever was reconstructed. It is not a museum piece. It is a working mountain lodge, but it is the closest thing you can walk to that carries the Ski House vocabulary from its architect’s own hand.
The 1957 book, Arhitektura Bosne i put u savremeno, is now easier to find than it was for most of the last thirty years. ANUBiH in Sarajevo reprinted it in 2023. Both the original Ski House and the Boračko guesthouse are documented in the book with Neidhardt’s own drawings and photographs. The book, more than any surviving building, is the primary record of what Neidhardt was doing on Trebević.
Sources
- Mejrema Zatrić, “Synthesis of the Arts with the Region: Juraj Neidhardt’s Sculptural Architecture of the 1960s within Regional Planning of Tourism”, Docomomo Journal 72 (2024/3), 90–95. Docomomo Journal.
- Dušan Grabrijan and Juraj Neidhardt, Arhitektura Bosne i put u savremeno (Ljubljana: Državna založba Slovenije, 1957; reprinted Sarajevo: ANUBiH, 2023), especially pp. 302–311, 334–339.
- Juraj Neidhardt, “Problemi Boračkog jezera” (Problems of Boračko Lake), Arhitektura 4 (1953), 18–20.
- Juraj Neidhardt, “Trajanje (Value of permanency)”, Arhitektura urbanizam 64–65 (1970), 47–58.
- Karlić Kapetanović, J., Juraj Najdhart. Život i djelo (Sarajevo: Veselin Masleša, 1990), the canonical Neidhardt monograph in Bosnian.
- Museum of Modern Art, New York, Neidhardt archive, Committee on Architecture and Design Funds. Acquired 2021.
- Academy of Sciences and Arts of Bosnia and Herzegovina (ANUBiH), Neidhardt collection, the Sarajevo working archive.
Sources & further reading
- Mejrema Zatrić, 'Synthesis of the Arts with the Region: Juraj Neidhardt's Sculptural Architecture of the 1960s within Regional Planning of Tourism', Docomomo Journal 72 (2024), 90–95
- Dušan Grabrijan and Juraj Neidhardt, 'Arhitektura Bosne i put u savremeno' (Ljubljana, 1957; reprinted Sarajevo: ANUBiH, 2023)
- MoMA New York, Neidhardt archive — acquired 2021 (Committee on Architecture and Design Funds)
Keep reading
More from the guide.

Sarajevo National Museum — Wikipedia names the building but misses the Vienna twin
English Wikipedia’s article on the National Museum of Bosnia and Herzegovina runs to about 800 words and mentions no architect by name....

Sarajevo — four houses, four empires, all walkable in one afternoon
Zejnilović and Husukić’s 2018 ArchNet-IJAR article reads Sarajevo through four residential periods, Ottoman 1462–1878, Habsburg 1878–1918, interwar Yugoslav 1918–1941, and socialist 1945–1991,...

Sarajevo Napredak — three buildings on one plot, and the shop rents have paid for the theatre for 113 years
Most civic-cultural buildings in Habsburg Sarajevo were financed the hard way, direct fundraising, membership dues, patronage. The Napredak Palace at Titova and...