
Sarajevo — four houses, four empires, all walkable in one afternoon
The 2018 ArchNet-IJAR article by Emina Zejnilović and Erna Husukić proposes a compact framework for reading Sarajevan residential architecture across the city's four historical periods — Ottoman, Habsburg, interwar Yugoslav, and socialist. Each period produced a distinct urban-house type. Each was a genuine response to Sarajevo's mountain valley, its slopes, and the ways of life inside its walls. What the four houses are, where in the city to walk them, and what the framework misses.
Sarajevo has been rebuilt four times since 1462, in a very specific architectural sense. Each rebuilding was a change of political regime, but it was also a change in how a Sarajevan house was designed. The Ottoman mahala house is not the Habsburg Zinshaus. The Habsburg Zinshaus is not the interwar Yugoslav villa. The interwar villa is not the socialist mass-housing slab. Each period produced a distinct residential type. Each type is still legible on specific streets of the city.
The framework here comes from a 2018 article by Emina Zejnilović and Erna Husukić, both then at International Burch University Sarajevo, in ArchNet-IJAR. The article takes T. S. Eliot’s 1948 criteria for cultural survival (organic structure, regional context, balance and unity in religion) and applies them to the four Sarajevan periods. Its argument: each earlier period produced culturally coherent residential architecture. The current post-Dayton period is in “distress” by comparison. The tour below takes the four types in order and gives, for each, a street you can walk today.
House one, the Ottoman mahala house, 1462–1878
The first Sarajevan house is the Ottoman-Bosnian urban dwelling, the bosanska kuća, as the modernists Grabrijan and Neidhardt named it in the 1930s. It is the house that lines the alleys of Bistrik, Vratnik, Kovači, and Alifakovac, the four historical Muslim mahalas that climb the hills to the north and south of the Miljacka.
The archetypal Ottoman mahala house has:
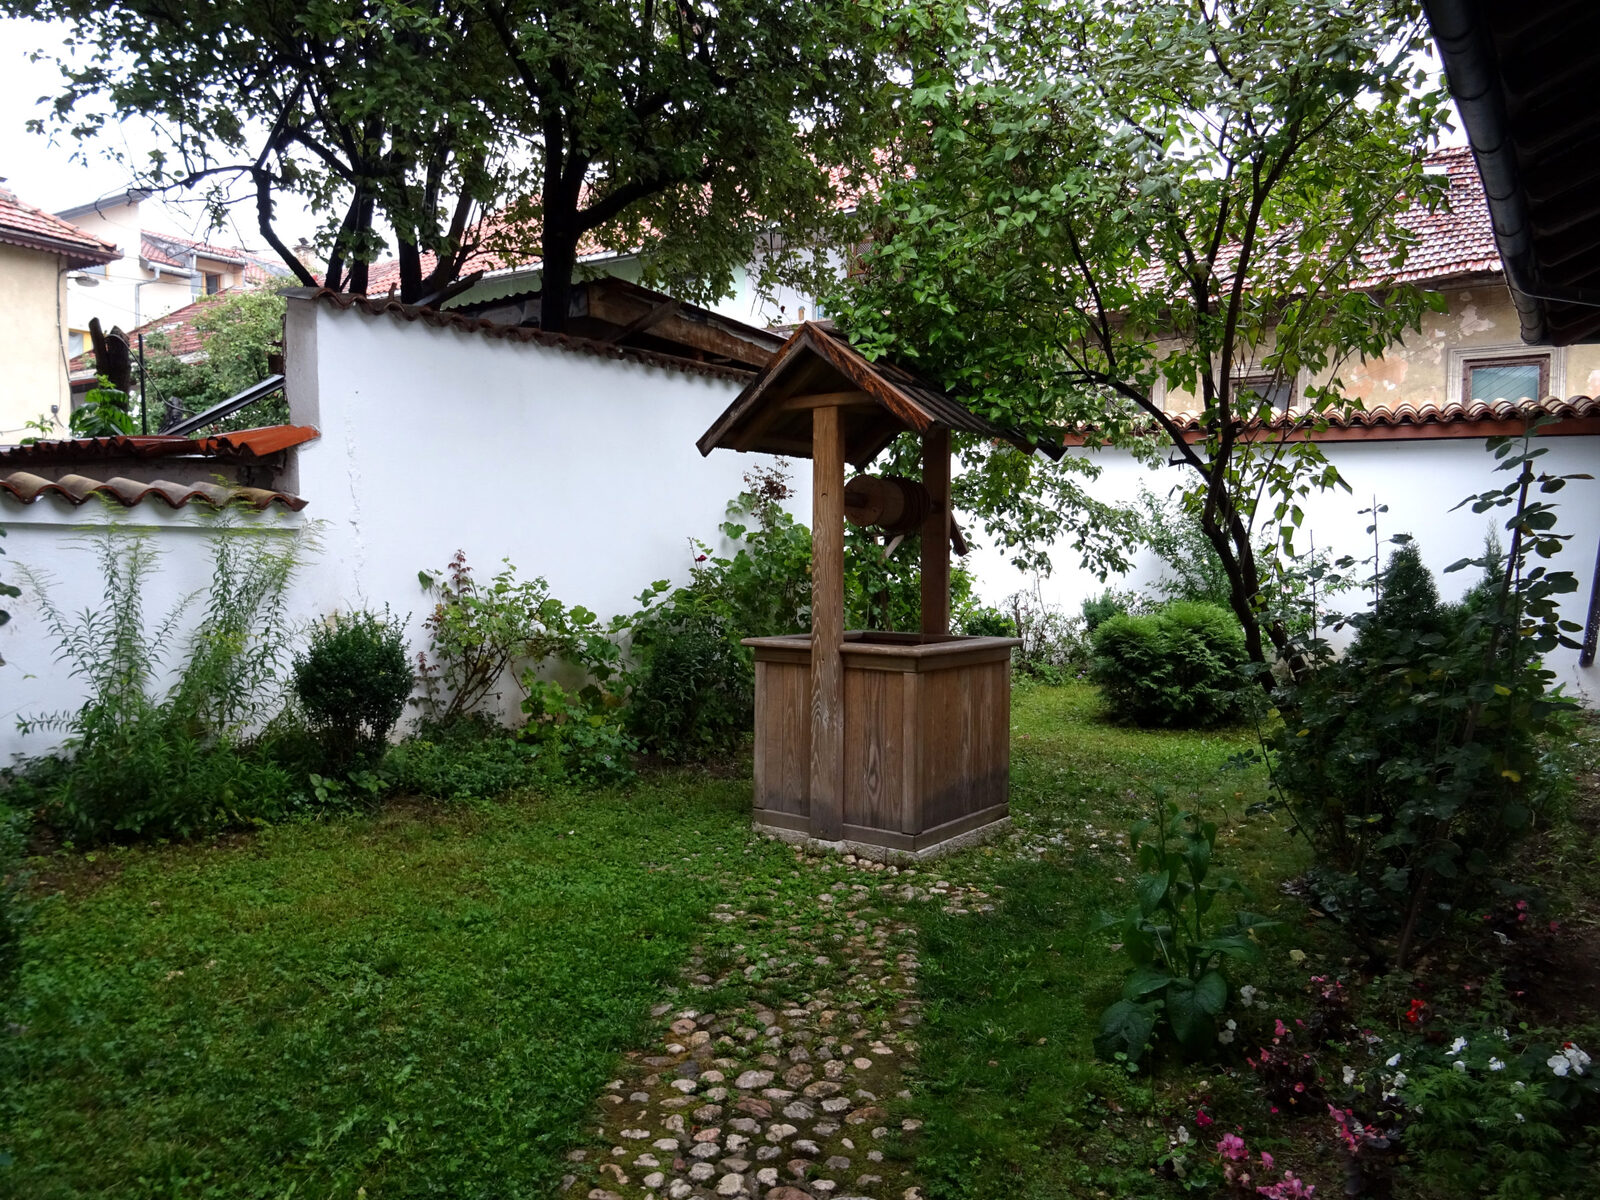
- A stone or brick ground floor (magaza) built into the slope, half-buried on the uphill side, opening onto a walled courtyard (avlija) on the downhill.
- A cantilevered upper floor (doksat) in timber frame with whitewashed plaster infill, projecting outward over the street.
- A pitched hipped roof covered in wooden shingles, or later in ceramic tiles.
- A fountain (šadrvan) in the avlija.
- Walled separation between the male side (selamluk) and the female-and-family side (haremluk).
- A divanhana, the airy first-floor gallery, facing the valley view.
Grabrijan and Neidhardt argued in the 1957 book that the mahala house was organised around the pravo na pogled principle, the right to an open view (see our story on the three neighbourhood ideas). Each house on the slope sits so that the house above it can still see over its roof.
Where to walk it: the Svrzo House Museum in Bistrik is the canonical preserved 18th-century example. Entry ~5 KM. Half an hour. Then walk up Kovači toward the Cemetery of Šehidsko mezarje for the slope-and-avlija logic at the neighbourhood scale. The Serdar-Ali-Kamerlić House just below is a smaller sibling.

House two, the Habsburg Zinshaus, 1878–1918
The second Sarajevan house is the Habsburg-era apartment building, the Zinshaus, the four-to-six-storey blocks that the Austro-Hungarian administration imported directly from Vienna between the 1878 occupation and the 1918 collapse.
The Zinshaus is not a house in the Ottoman sense. It is a multi-tenant investment building, five or six residential floors above a ground-floor commercial front. The ground-floor tenant paid a premium for the street exposure. The residential floors were graded by height: the first floor (Beletage) was the most expensive; each floor above was progressively cheaper; the top attic (Dachgeschoss) was the servants’ quarters.
The typology arrived in Sarajevo with the professional stream of Habsburg architects (Josip Vancaš, Karel Pařík, Ćiril Iveković, and roughly eighty others catalogued in Boris Trapara’s 2019 dissertation). It fills the entire central grid that the Habsburg administration laid out between the old Ottoman core and the Miljacka: Ferhadija, Sarači, Zelenih Beretki, Titova (Maršala Tita), Alipašina on the flat, and the streets around Marijin Dvor.
The Zinshaus facades vary, Historicist Renaissance, Neo-Baroque, Neo-Moorish for the buildings that carried the Habsburg-Bosnian political message (see Sarajevo’s Vienna twins), Secessionist for the late-period buildings after 1907. Behind the facade the plan is remarkably consistent: a central staircase, apartments arranged on each floor around the stair, a common inner courtyard, and, in the more expensive buildings, a Beletage apartment across the entire street-facing front.
The 2018 article notes what the Zinshaus imported into Sarajevo that the Ottoman city had not had: the vertical dwelling on flat land, without a private garden, with the neighbours as your building not your slope.
Where to walk it: the whole of central Sarajevo along the Miljacka’s north bank between the Vijećnica and the Cathedral. The Marienhof (1893) at Titova 6 is one of the earliest still-recognisable Habsburg apartment blocks; Baruh Brothers Boulevard to the west of Marijin Dvor is a coherent set. Look at the courtyards, not just the facades. The light-well courtyards are the working part of the type.
House three, the interwar Yugoslav villa, 1918–1941
The third Sarajevan house is the interwar villa and small apartment block built between the 1918 Habsburg collapse and the 1941 German occupation. It is the shortest and least discussed of the four periods, twenty-three years, in a small provincial capital of the Kingdom of Serbs, Croats and Slovenes (from 1929 renamed the Kingdom of Yugoslavia).
The interwar Sarajevan house is generally modernist in aspiration and vernacular in execution. It carries the international style vocabulary, flat roofs, ribbon windows, cubic massing, white plaster, but often on masonry walls, with pitched roofs concealed behind parapets, and with a discreet regionalist inflection Grabrijan and Neidhardt were working out in the same years.
The finest examples are the small villas on the slopes above Marijin Dvor and Koševo, commissioned by the interwar Sarajevan bourgeoisie, bank directors, doctors, industrialists. Vancaš, Pařík, and the younger Habsburg-trained architects were still working, though older; the newer voices were Reuf Kadić, Muhamed Kadić, and (from 1938) Juraj Neidhardt himself.
The 2018 article treats this period as transitional, the Sarajevan bourgeoisie’s belated encounter with international modernism, interrupted by the war before it could produce a coherent city-wide fabric.
Where to walk it: Koševo and Ilidža. The interwar villas are scattered, no single street has a full row of them, but on Koševo hill, above the football stadium, several survive in altered form. The Ćiro Truhelka villa at Radićeva 7 is a rare fully-preserved 1930s modernist Sarajevan house; the Kadić villa in Grbavica was destroyed in the 1990s siege.
House four, the socialist ensemble, 1945–1991
The fourth Sarajevan house is the socialist collective housing project, the ensemble, the stambena zajednica (dwelling community) rather than the single house or single apartment block. The scale changes: from a single villa (interwar) to a hundred-apartment slab to a two-thousand-apartment neighbourhood.
Gruosso and Zejnilović’s 2023 article in FAM catalogues the canonical Sarajevan examples, all of which the 2018 framework treats as instances of the socialist type:
- Džidžikovac (1948, R. Kadić), the earliest post-war modernist ensemble.
- Alipašina Street ensemble (1947–54, Juraj Neidhardt), the kulisa backdrop typology (see our story on the three neighbourhoods).
- Skenderija (1969, Živorad Janković), the culture-and-sport complex on the Miljacka.
- Historical Museum of BiH (1958, Magaš, Šmidihen, Horvat), the concrete masterpiece across from the Holiday Inn.
- Alipašino Polje (1977–80, Medić, Milić, Muftić), the largest socialist Sarajevan neighbourhood, 5,000+ apartments.
- Ciglane (1976–79, Muftić, Delalle), the terraced neighbourhood on the north slope of the Miljacka (see our Ciglane story).
The 2018 article’s argument about these buildings is that they were the last coherent Sarajevan residential fabric, the last time the city produced a citywide residential type that responded systematically to the mountain valley and the ways of life inside it. Ciglane in particular reads, in Grabrijan and Neidhardt’s logic, as a concrete mahala, the pravo na pogled applied to a modernist slope.
Where to walk it: Alipašino Polje for the scale, Ciglane for the terrain-adaptive logic, Skenderija for the civic-cultural counterpart.
What the framework misses
Zejnilović and Husukić’s argument is that the four periods each produced a coherent Sarajevan house and that the current post-1996 period is in “distress”: no coherent type has emerged; foreign investment and administrative fragmentation between the two entities have produced a fabric of isolated interventions with no city logic. That is a strong argument and, in the 2018 form, it is difficult to disagree with.
Two things the framework does not say:
- The Ottoman-mahala-house is still being built. Not in Sarajevo proper, but in the peri-urban belt around the city, Ilijaš, Vogošća, Hadžići, the Bosnian countryside continues to produce something recognisable as the Ottoman-descended house, adapted to modern services. The type is not dead. It has moved out of the city.
- The 1996–present period is not empty. It has produced a small but real set of buildings that engage the city’s residential problem, the Ars Aevi museum project, various individual houses by architects who trained at the Sarajevo Faculty of Architecture in the 1980s under Zlatko Ugljen, Ferzić, and others. The Sarajevo Ugljen School has a small ongoing output. Whether it will consolidate into a fifth coherent type is the open question.
The four-period frame is useful. It is not the whole of Sarajevan residential history. But if you want to read the city at the residential scale, the four houses, the mahala house, the Zinshaus, the interwar villa, the socialist ensemble, are the four things to look at, in order.
Sources
- Emina Zejnilović and Erna Husukić, “Culture and Architecture in Distress: Sarajevo Experiment”, ArchNet-IJAR: International Journal of Architectural Research 12:1 (March 2018), 11–35. DOI.
- Stefania Gruosso and Emina Zejnilović, “The Socialist Sarajevo: between heritage and modernity”, FAM 64 (2023), 59–69. DOI.
- Dušan Grabrijan and Juraj Neidhardt, Arhitektura Bosne i put u savremeno (Ljubljana, 1957; reprinted Sarajevo: ANUBiH, 2023).
- Nermina Zagora and Dina Šamić, Urban Rooms of Sarajevo (Sarajevo: Faculty of Architecture, University of Sarajevo, 2021).
- Boris Trapara, From Vienna to Sarajevo (joint PhD, INALCO Paris and IBU Sarajevo, 2019).
- Zahra Kadkani-Schmitt, Framing Bosnia (PhD dissertation, UC Berkeley, 2017).
Sources & further reading
- Emina Zejnilović and Erna Husukić, 'Culture and Architecture in Distress — Sarajevo Experiment', ArchNet-IJAR: International Journal of Architectural Research 12:1 (March 2018), 11–35
- Dušan Grabrijan and Juraj Neidhardt, 'Arhitektura Bosne i put u savremeno' (Ljubljana, 1957; reprinted Sarajevo: ANUBiH, 2023)
- Stefania Gruosso and Emina Zejnilović, 'The Socialist Sarajevo: between heritage and modernity', FAM 64 (2023), 59–69
Keep reading
More from the guide.
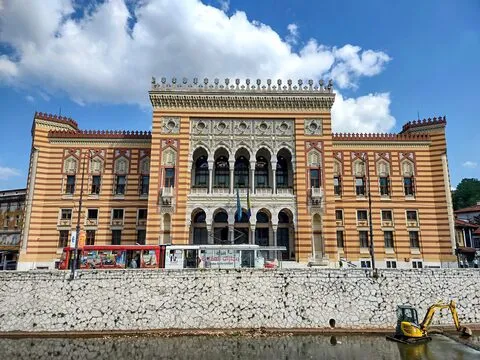
Sarajevo Vijećnica — Wikipedia now names Pařík, but still does not tell his story
Wikipedia’s English article on Vijećnica credits Alexander Wittek (design) and Ćiril Iveković (completion). It does not mention Karel Pařík, the Czech architect...

Sarajevo — Wikipedia calls it 'pseudo-Moorish' but the scholars say 'Orientalizing', and the difference matters
English Wikipedia calls the style of the Vijećnica and its sibling town halls ‘pseudo-Moorish.’ The European Research Council project ERC 758099 at...

Sarajevo modernism began with 15,000 letters from Le Corbusier's Paris studio
Between 1933 and 1941 the Slovenian architect Dušan Grabrijan taught at the Secondary Technical School in Sarajevo, and between the same years...