
Sarajevo — Ugljen taught here for forty years and only left one interior in the city, a Franciscan church in Nedžarići
In 1983 the Bosnian Franciscans at the Nedžarići monastery in western Sarajevo commissioned Zlatko Ugljen to design the interior of their new Church of St. Peter and Paul. Ugljen worked from 1983 to 1987, integrating his interior with sculptures already installed by the Zagreb sculptor Šime Vulas and later coordinating additions by Zlatko Prica and Marija Ujević-Galetović. The church was devastated in the 1992–1995 war and repaired afterward. Danijela Ucović's 2022 PhD Chapter 5.5 is the reference. A guide to what is at the intersection of Aleja Bosne Srebrene and Republike Bugarske.
At the intersection of Aleja Bosne Srebrene and Republike Bugarske, in the western Sarajevo neighbourhood of Nedžarići, sits a small Franciscan monastery. It is not visually distinguished from the surrounding late-modernist buildings. Its cross on the roof of the small church at the corner of the site is the only feature marking it as a religious building. Most first-time visitors to Sarajevo do not visit Nedžarići. Most first-time visitors would not know why they should.
The Franciscan Monastery of St. Paul at Nedžarići is the campus of the Franciscan Theological Faculty in Sarajevo. It was built between 1966 and 1968 to a design by the Sarajevan architect Zdravko Ćuk. It houses the theology faculty building, the nuns’ and professors’ quarters, the student residence, and a small Church of Sts. Peter and Paul at the eastern edge of the site. The church itself was completed in 1974–75.
The reason this building matters — and the reason it is worth an afternoon of a serious visitor’s Sarajevo itinerary — is what happened inside the church between 1983 and 1987. In 1983, after the Franciscans of the Bosna Srebrena Province rejected the interior scheme originally proposed by Ćuk (a wood-and-iron design that the community felt was ill-suited to the liturgical space), they commissioned Zlatko Ugljen to design a new interior. Ugljen worked on the design through 1983 and delivered the completed interior in 1987.
The Nedžarići interior is, on the current documentary record, Ugljen’s one built commission inside the city of Sarajevo (see our Zlatko Ugljen story for the wider career). His larger sacral works, the White Mosque at Visoko, the Church of Sts. Peter and Paul in Tuzla, are elsewhere. His Sarajevo career is essentially the Faculty of Architecture teaching post and this single interior at Nedžarići.
The recent scholarly reference is Danijela Ucović’s 2022 PhD dissertation at the University of Zagreb, Chapter 5.5 (pages 135–140). What follows draws on that chapter and on the Franciscan Bosna Srebrena Province’s own historical archive.
The site
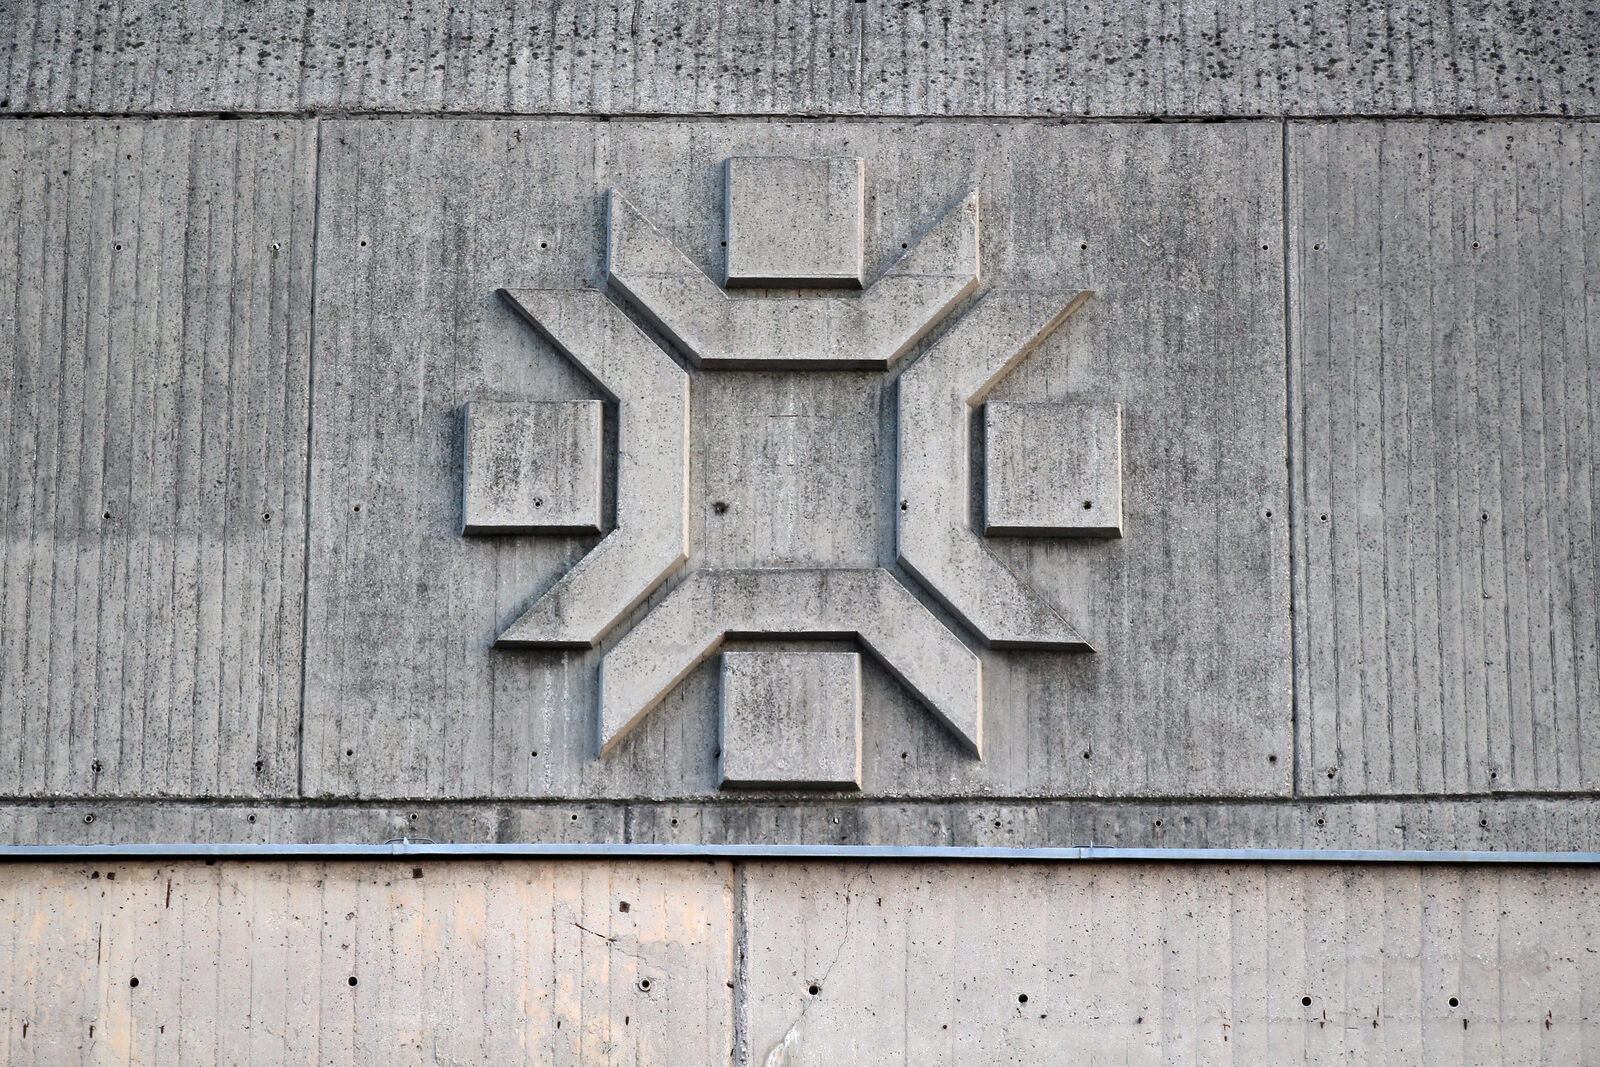
The monastery site is roughly rectangular, occupying the block at the intersection of Aleja Bosne Srebrene (running east-west, connecting central Sarajevo to Nedžarići) and Republike Bugarske. The larger buildings of the site are the theology faculty (1968, Zdravko Ćuk), the nuns’ and residents’ quarters, and the professors’ quarters. The Church of Sts. Peter and Paul sits on the northern edge of the site, at the corner of the intersection.
Ćuk’s design for the complex is a relatively straightforward late-1960s modernist campus: rectangular volumes in exposed concrete and brick, restrained decoration, functional planning. The church, completed several years after the main complex, is a small rectangular volume with a pitched roof, oriented east-west with the altar at the east end.
.jpg)
What the Franciscans had before Ugljen
Between 1974 (when the church was completed) and 1983 (when Ugljen was commissioned), the Franciscans undertook a piecemeal programme of fitting out the interior. Fra Vjeko Božo Jarak, then a professor at the Theology Faculty, took charge of the effort.
The first artist commissioned was the Zagreb sculptor Šime Vulas, who visited Nedžarići in the spring of 1974 and agreed to make sculptural works for the church. Vulas produced two major pieces:
The Cross, a polished bronze sculpture, 130 cm tall, installed in 1976 to the right of the altar.
A large wooden sculptural relief replacing the traditional Way of the Cross. Instead of the fourteen-station Stations of the Cross, Vulas designed a single monumental work titled “Spomenik Kristovoj i čovjekovoj patnji” (Monument to Christ’s and Human Suffering), executed in oak. Fra Andrija Zirdum organised the sourcing of the material: fifteen oak trunks felled at Žeravac, dried in Sarajevo, then transported to Vulas’s Zagreb workshop for carving. The completed relief, approximately 270 × 600 cm, featuring fourteen vertical oak figures arranged in a row, was installed behind the altar in 1978.
By 1983, the church had these two major Vulas pieces, altar furniture, and pews. But it did not have a coherent interior design. Ćuk’s original scheme for the interior, worked out around 1974, had proposed heavy use of wood and iron in a way the Franciscans found unsatisfactory. They rejected it. In 1983 they commissioned Ugljen to design a new interior scheme that would work with the existing Vulas sculptures rather than replace them.
Ugljen’s approach
Ugljen’s design brief, as documented in his 2019 interview with Ucović, was to organise the interior around the existing Vulas oak relief. His written statement about the design approach:
“The existing sculpture, wooden plastic by Šime Vulas, occupies almost the entire wall of the altar area. It dominates the church space with its size and towers over it. Carved in oak rustic prisms with sharp cuts, interconnected in gradations of emphasised verticals, it is a spatial monument and authority. It inspires and offers the initial thought to the author of the interior.” — Zlatko Ugljen, interview with Ucović, 16 February 2014 (per Ucović 2022, page 136)
The design principle that follows from this is that the interior would not compete with the Vulas relief. Ugljen’s own contribution would be recessive: white walls, restrained surface treatment, careful integration of the newer liturgical furnishings so that Vulas’s oak wall retained its role as the visual anchor of the space.
What Ugljen designed and coordinated
Ugljen’s completed 1987 interior included:
Wall and ceiling treatment: the altar-area wall behind Vulas’s relief was left as reinforced concrete, painted white with graduated white silicate brick tiles at the lower portion. The rest of the church interior was painted white to maintain visual quiet.
Liturgical furniture: Ugljen designed the pews (two rows of stone benches with backrests), the door handles, various liturgical objects, and decorative details throughout the church. The floor was laid in polished stone slabs.
Coordination of new artworks: Ugljen worked with the Franciscans and Fra Jarak to bring in additional artists whose contributions would fit the Vulas-plus-Ugljen coherence of the space:
- Zlatko Prica produced the figurative Way of the Cross as a mosaic in Murano glass from Venice. Installed on the side walls of the church, the Prica mosaic completes what Vulas’s altar-wall relief had begun.
- Marija Ujević-Galetović produced two bronze reliefs, one of the Madonna and one of St. Paul, whose stylistic vocabulary corresponds to Vulas’s upright oak reliefs.
The completed interior, opened for use in 1987, is one of the more coherent examples of Bosnian late-modernist ecclesiastical design. Ucović’s analysis places it in the wider late-Yugoslav “synthesis of the arts” tradition (see our Ottoman legacy story for the wider theoretical framework Grabrijan and Neidhardt worked out), applied at the scale of a small parish church interior.
What the war did
During the 1991–1995 war (per Ucović’s timeframe; the dates run from April 1992 to February 1996 in most other sources), the Nedžarići monastery was occupied, damaged, and looted. The building sat on the front line for portions of the war. Nedžarići is in western Sarajevo, close to what was, for parts of the war, the confrontation line.
The fates of the Vulas / Prica / Ujević-Galetović artworks:
Vulas’s oak relief (Monument to Christ’s and Human Suffering), left exposed to the elements during the occupation, particularly to rain. Survived structurally. Currently restored.
Vulas’s bronze Cross, stolen during the war. A replacement tabernacle with a marble pedestal was installed in its place. The original Cross was returned to the Franciscans several years after the war and is now on display in the entrance hall of the Theology building rather than in the church itself.
Prica’s Murano-glass mosaic Way of the Cross, survived intact.
Ujević-Galetović’s bronze reliefs of Madonna and St. Paul, survived intact.
The monastery was returned to the Franciscans after the war and, after approximately one year of repair work, resumed operation. The Theology Faculty continues to function. The church continues to hold regular Mass.
What is worth noting
First, it is the only built Ugljen work in Sarajevo. Not the only Ugljen building in the wider city region: the White Mosque at Visoko is 30 km north (see our Ugljen story). But inside the sovereign city of Sarajevo, this is the entire Ugljen catalogue.
Second, the interior involves a pattern of collaboration between five people over fourteen years: Šime Vulas (sculpture 1974–1978), Fra Vjeko Božo Jarak (coordination 1974 onward), Zlatko Ugljen (interior design 1983–1987), Zlatko Prica (mosaic 1980s), and Marija Ujević-Galetović (bronze reliefs 1980s). None of them worked alone. The completed interior is a coherence produced by several hands working within a late-Yugoslav ecclesiastical-modernist framework.
That pattern of collaboration is characteristic of the late-Yugoslav period in a way that later Bosnian architecture has not been. The Nedžarići church interior is, in the strict inventory sense, a piece of Yugoslav art-and-architecture practice that survived a war on the site where it was made.
Where and how to visit
The Nedžarići Franciscan Monastery is at Aleja Bosne Srebrene 111 in western Sarajevo. It is approximately fifteen minutes west of central Sarajevo by tram (line 1 or 3). The Nedžarići tram stop is a two-minute walk from the monastery entrance.
The church is open for Mass on the standard Roman Catholic schedule (Sunday morning particularly). Visitors are welcome outside Mass times to enter the church and view the interior. There is no formal visiting fee. The Theology Faculty office at the front of the building can arrange guided tours for serious architectural visitors; enquire by phone or email in advance.
If you have half a day to spare in Sarajevo and are interested in twentieth-century religious architecture, Nedžarići is a worthwhile trip. The pilgrimage is: read the Zlatko Ugljen story in the morning, take the tram out to Nedžarići in the afternoon, spend half an hour in the church, and then walk back east through the Marijin Dvor commercial district (see Ivan Štraus) toward central Sarajevo. The route covers three generations of Sarajevo modernist architecture in a single afternoon.
Sources
- Danijela Ucović, Sakralna arhitektura Zlatka Ugljena, PhD dissertation, Filozofski fakultet, Sveučilište u Zagrebu, 2022. Chapter 5.5: Interijer crkve sv. Pavla u sklopu franjevačkoga samostana u Nedžarićima u Sarajevu (projekt iz 1983., realiziran 1987. godine), pages 135–140. Zagreb repository.
- Marko Karamatić, Franjevački samostan sv. Pavla u Nedžarićima, in Franjevačka provincija Bosna Srebrena archives, 1990 and 2019.
- Franjevačka teologija Sarajevo, historical records of the Nedžarići monastery. Franjevačka teologija.
- Zlatko Ugljen, personal interview with Danijela Ucović, 16 February 2014 (cited in Ucović 2022).
- Nadira Ugljen Ademović and Ena Turkušić, A synthesis of modern and traditional features in Bosnia, in M. Mrduljaš and V. Kulić (eds.), Unfinished Modernisations (Croatian Architects’ Association, 2012), 432–443.
Sources & further reading
- Danijela Ucović, 'Sakralna arhitektura Zlatka Ugljena', PhD dissertation, Filozofski fakultet, Sveučilište u Zagrebu, 2022, Chapter 5.5 (pp. 135–140)
- Franjevačka teologija Sarajevo, historical records of the Nedžarići monastery
- Marko Karamatić, 'Franjevački samostan sv. Pavla u Nedžarićima', in Franjevačka provincija Bosna Srebrena archives, 1990 and 2019
Keep reading
More from the guide.
Sarajevo Vijećnica — Wikipedia now names Pařík, but still does not tell his story
Wikipedia’s English article on Vijećnica credits Alexander Wittek (design) and Ćiril Iveković (completion). It does not mention Karel Pařík, the Czech architect...

Sarajevo Salomova palata — Ottoman porches inside a 1912 façade
The existing Salomova post gives you the hidden atrium and the 1912 opening date. Trapara’s 2019 dissertation adds what the earlier post...

Sarajevo's pravo na pogled — the Ottoman siting principle Neidhardt turned into modernist housing
Juraj Neidhardt developed three distinct modernist housing forms for Sarajevo, each rooted in the same Ottoman-Bosnian principle that Grabrijan and Neidhardt named...